
BEDS5
BATHS3
SQUARE FEET3,368
MLS#202620102
STATUSActive
PROPERTY TYPEResidential - Single Family
SCHOOLSpokane Dist 81
Property Description
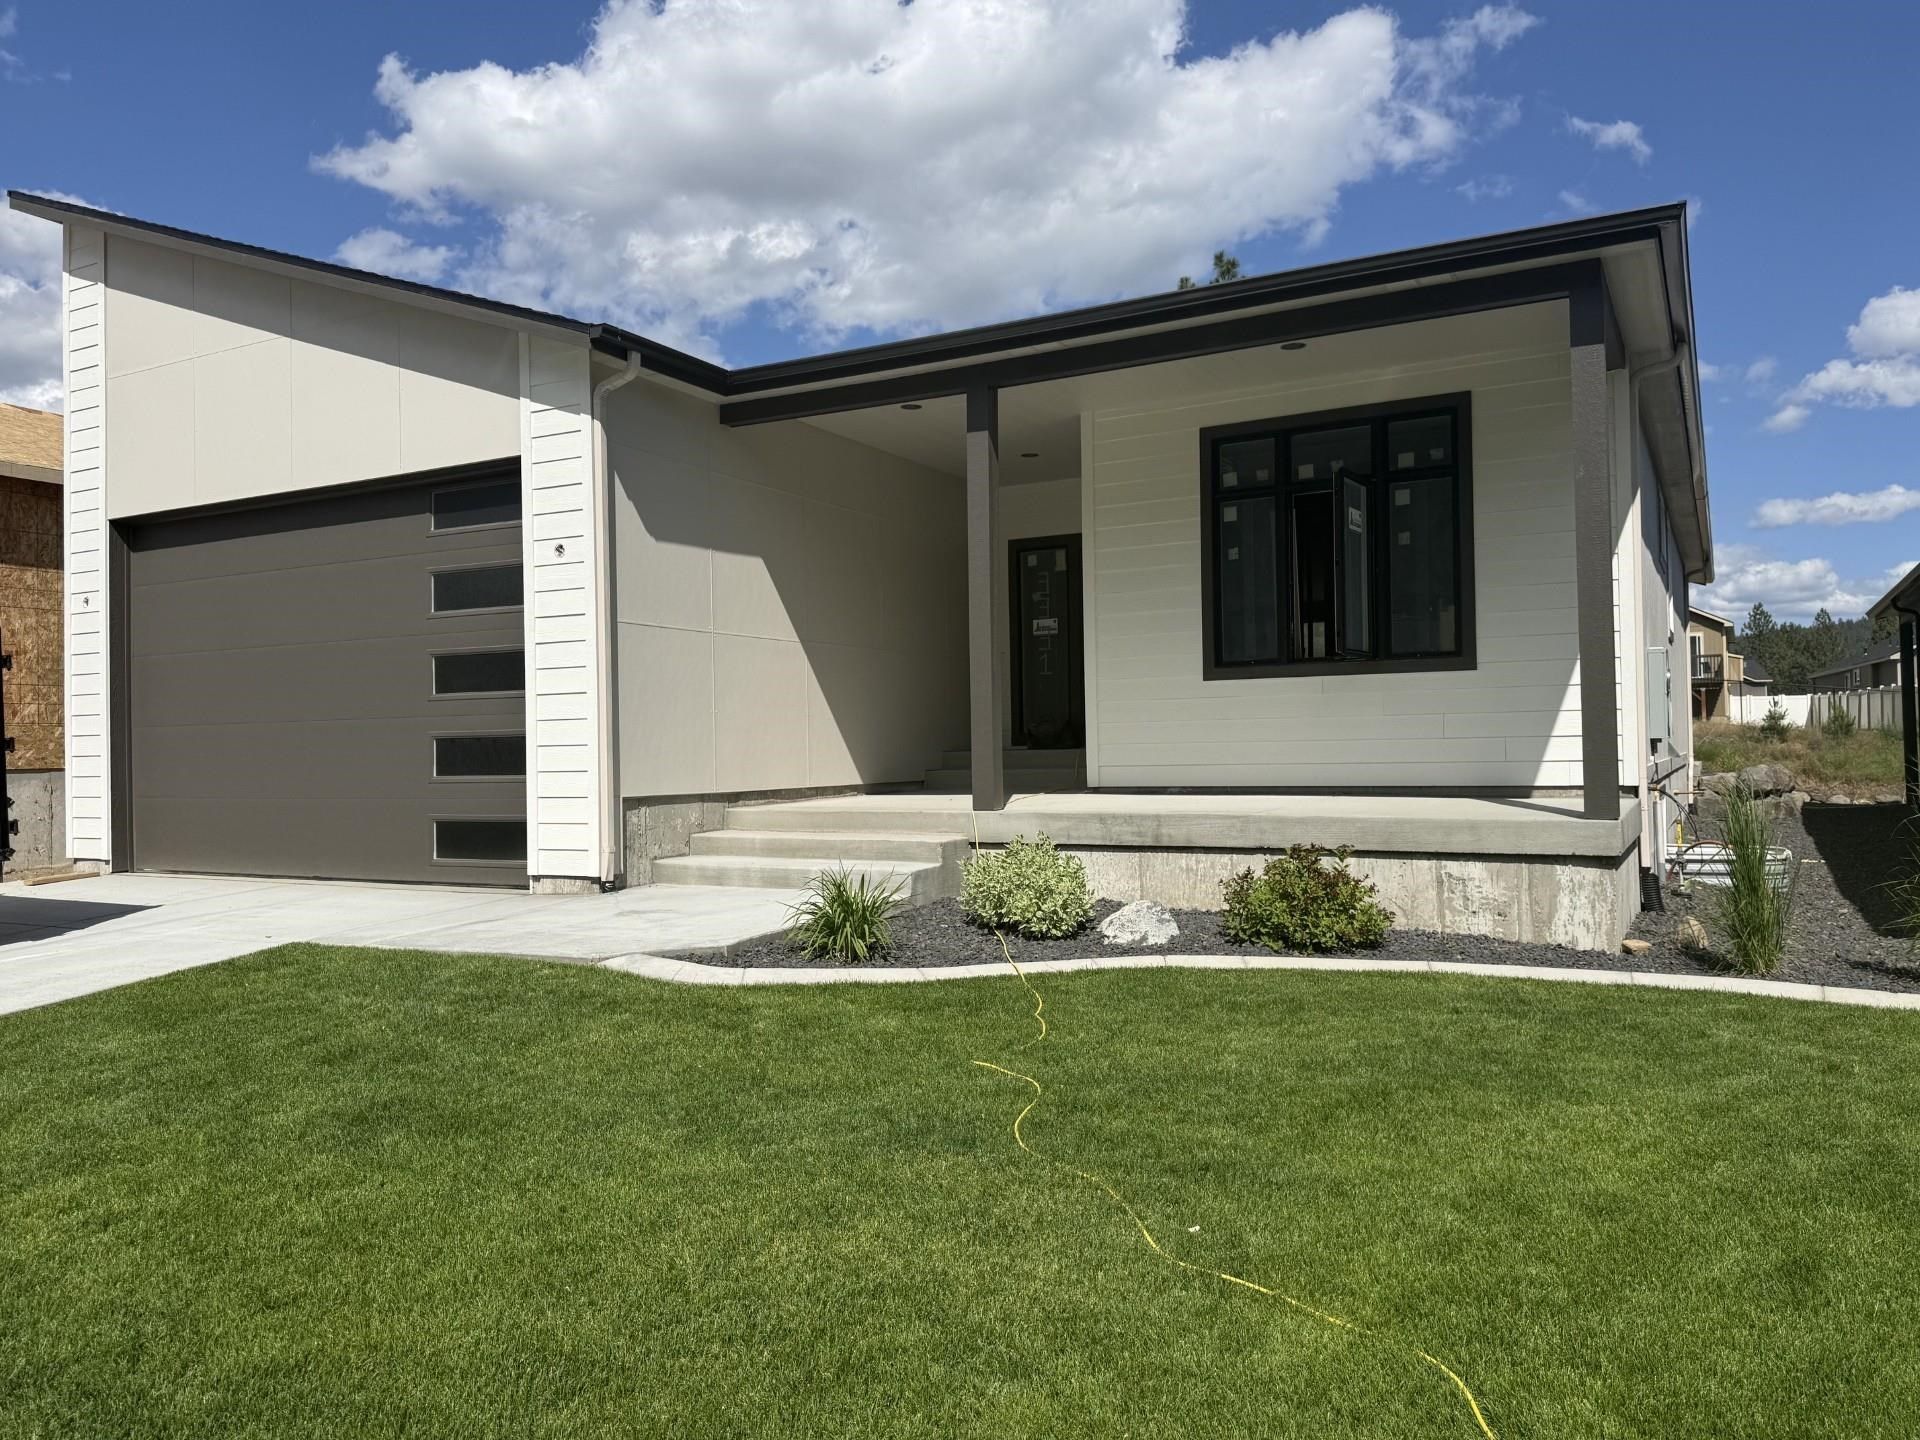
Mid-Century Modern meets Northwest Craftsman in this stunning SouthRidge home ? the cul-de-sac gem! Thoughtfully designed for comfort and style, this residence showcases clean architectural lines, rich textures, and exceptional craftsmanship throughout. Enjoy fully landscaped grounds and a covered patio perfect for year-round entertaining. Inside, the bright open layout features white cabinetry, stainless-steel appliances, a gas range, and a spacious walk-in pantry. The great room and dining area center around a cozy fireplace, creating an inviting space for gatherings. With five bedrooms and three baths, this home offers flexibility for every lifestyle: two bedrooms and two baths on the main level, plus three bedrooms, a bath, and a large rec room downstairs. The luxurious primary suite includes a generous walk-in closet with direct main floor laundry access. Energy efficiency meets modern convenience ? this home is built to the latest codes, complete with A/C to keep you comfortable year-round.
Property Features
Property Type: Residential - Single Family
Basement: Full, Finished, Rec/Family Area
Basement: Yes
Garage: 2 car attached
Roof Type: Composition
Stories: 1.0
Year Built: 2026
Feature Descriptions
Days on Site: 5
Dining: Kit Eat Sp, Eat Bar
Exterior: Wood Siding
Family/Recroom: Bsmt,1st Flr, Off Kit, Great room
Fireplace: Zero Clearance
Heating/Cooling: Electric, Forced Air, Heat Pump
HOA Y/N: 1
Interior: Pantry, Kitchen Island, Cathedral Ceiling(s)
Lot: Sprinkler - Automatic, Level, Cul-De-Sac
Parcel#: 35352.3021
Parking: Attached, Garage Door Opener
Primary Bedroom: Wlkin Clst,3/4 Bath, Dbl Sinks,1st Flr
SQ. FT. Total: 3368
Local Schools
High School: Ferris
Middle School: Chase
Elementary School: Adams
School District: Spokane Dist 81
Listed By / Shown By
Listed By
Agency Name: John L Scott, Inc.
Shown By
Agent Name: Morgan Baxter
Agent Phone: (509) 590-9614
Agency Title: Coldwell Banker Tomlinson

Estimate Your Payment
Estimated Payment
$ 1,598.44 per month $1,413.23 Principal & Interest $0.00 Property Tax (data not provided by mls) $185.21 Homeowner's Insurance
3331 S Morrill Ln | MLS# 202620102
This single family home located at 3331 S Morrill Ln, Spokane, WA 99223 is currently listed for sale with an asking price of $635,000. This property was built in 2026 and has 5 bedrooms with 3368 sq. ft. S Morrill Ln is located within the Spokane Dist 81 school district. Search Spokane real estate on mbaxter.cbspokane.com today.