
BEDS4
BATHS3
SQUARE FEET4,797
MLS#202620187
STATUSActive
PROPERTY TYPEResidential - Single Family
SUBDIVISIONRiver Glen Estates
SCHOOLMead
Property Description
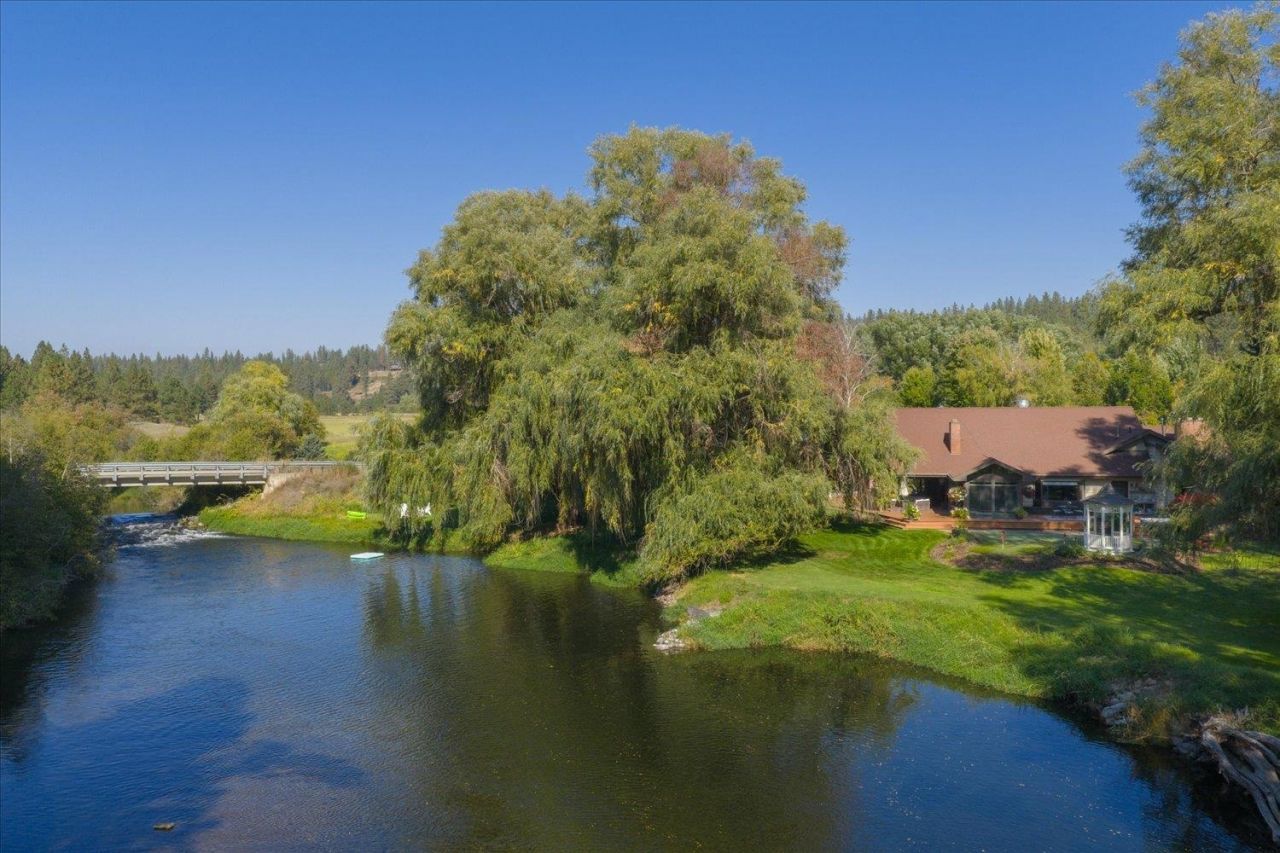
One-of-a-kind luxury riverfront estate. This property is designed for both comfort and entertainment. Enter through a charming courtyard with a wrought-iron gate and waterfall feature into a home of vaulted ceilings, rich wood finishes, and a grand staircase. Featuring 4 bedrooms, 3 baths, a den, and open concept living with a sunroom showcasing panoramic river views. The gourmet kitchen offers beautiful custom cabinetry, premium appliances, large island, and wet bar. Also, boasting a seven-car garage for kayaks and all the toys. Outdoors, manicured lawns flow to the rivers edge, complete with gazebo, private putting green, seasonal floating dock, and wildlife watching?eagles, moose, and river otters are regular visitors. A rare blend of elegance, recreation, and natural beauty?this extraordinary property is truly magical.
Property Features
Property Type: Residential - Single Family
Basement: Slab, None
Roof Type: Composition
Taxes: $11,251
Year Built: 1982
Feature Descriptions
Days on Site: 4
Dining: Formal, Informal, Kit Eat Sp, Eat Bar
Electrical: 200 AMP
Exterior: Steel Frame
Family/Recroom: 1st Flr,2nd Flr, Off Kit, Outside Ent, Wet Bar, Great room, Formal LR, Den or Office
Fireplace: Masonry, Propane
Heating/Cooling: Forced Air, Heat Pump, Propane, Hot Water, Radiant Floor, Zoned
Interior: Solarium/Atrium, Hot Water, Pantry, Kitchen Island, Cathedral Ceiling(s), Natural Woodwork
Lot: Sprinkler - Automatic, Level, Corner Lot, Garden
Parcel#: 37102.0408
Parking: Attached, Garage Door Opener, Oversized
Primary Bedroom: Wlkin Clst, Full Bath, Dbl Sinks,1st Flr, Garden Tub
Special View Info: Water
SQ. FT. Total: 4797
Water Features: River Front
Local Schools
High School: Mt Spokane
Middle School: Mountainside
Elementary School: Colbert
School District: Mead
Listed By / Shown By
Listed By
Agency Name: CENTURY 21 Beutler & Associates
Shown By
Agent Name: Morgan Baxter
Agent Phone: (509) 590-9614
Agency Title: Coldwell Banker Tomlinson

Estimate Your Payment
Estimated Payment
$ 5,959.46 per month $4,440.01 Principal & Interest $937.58 Property Tax $581.88 Homeowner's Insurance
3207 E River Glen Dr | MLS# 202620187
This single family home located at 3207 E River Glen Dr, Colbert, WA 99005 is currently listed for sale with an asking price of $1,995,000. This property was built in 1982 and has 4 bedrooms with 4797 sq. ft. E River Glen Dr is located in the River Glen Estates subdivision within the Mead school district. Search River Glen Estates real estate on mbaxter.cbspokane.com today.