
BEDS4
BATHS4
SQUARE FEET3,355
MLS#202620903
STATUSActive
PROPERTY TYPEResidential - Single Family
SUBDIVISIONPonderosa Pines
SCHOOLCentral Valley
Property Description
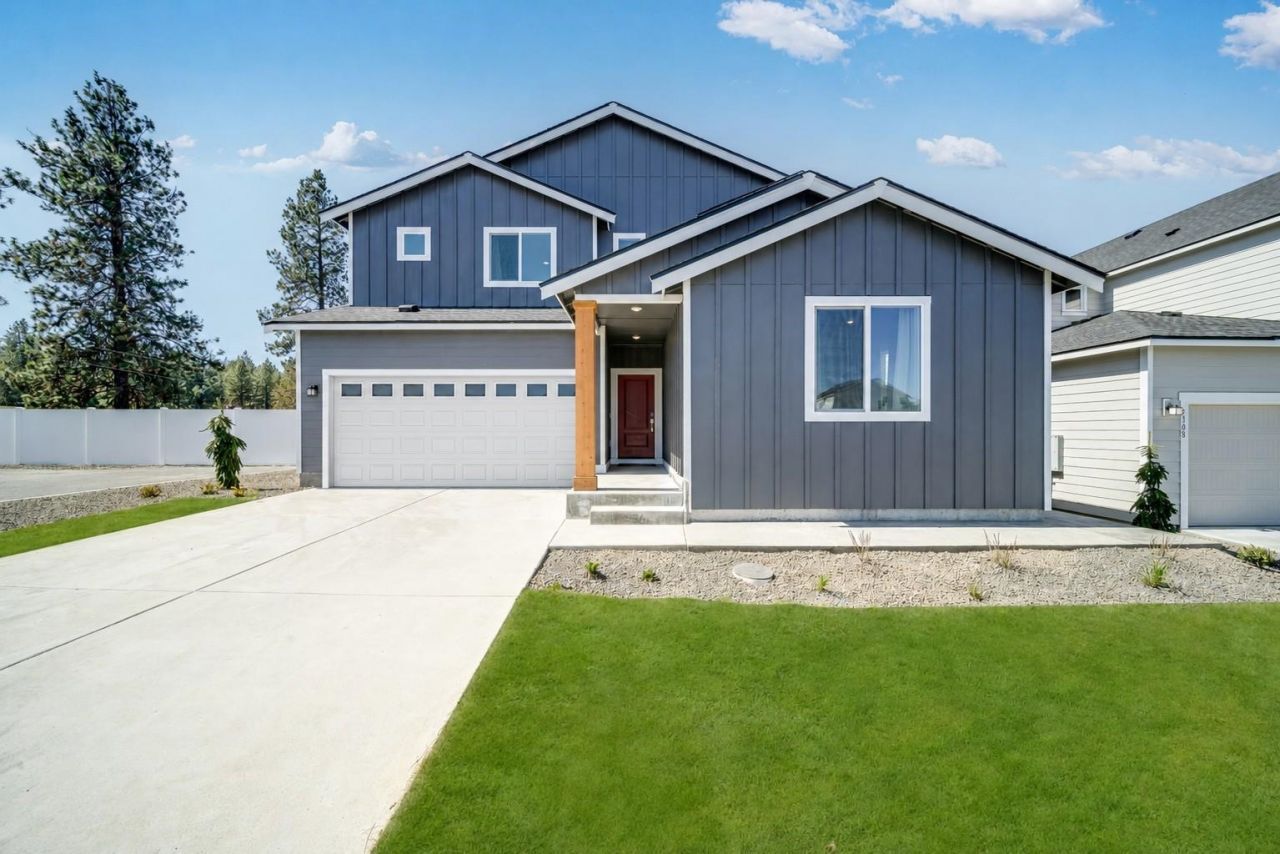
Welcome to the Whidbey Next Gen® at Ponderosa Pines by Lennar. This is your time to own the builders model home! This two-story Next Gen® home features a private suite on the first level, complete with a separate entrance, living area, kitchenette, bedroom and bathroom to accommodate the needs of multigenerational households. The main home is host to an inviting open-concept layout with convenient access to a covered patio and a spacious backyard. On the second floor, a versatile loft provides a shared living area easily accessible from three bedrooms and a lavish owners suite with a full bathroom. With Lennars signature Everythings Included®, youll find stainless steel appliances, quartz countertops, shaker-style cabinetry and more?all at no extra cost. Prices, dimensions and features may vary and are subject to change. Photos are of the actual home!
Upcoming Open Houses
Open House Friday August 21st, 12:00pm - 5:00pm
Open House Saturday August 22nd, 12:00pm - 5:00pm
Open House Sunday August 23rd, 12:00pm - 5:00pm
Property Features
Property Type: Residential - Single Family
Basement: Crawl Space
Garage: 2 car attached
Roof Type: Composition
Stories: 2.0
Taxes: $6,957
Year Built: 2026
Feature Descriptions
Days on Site: 37
Dining: Informal
Exterior: Masonite
Family/Recroom: 1st Flr
Heating/Cooling: Forced Air, Heat Pump
HOA Y/N: 1
Interior: High Speed Internet, Pantry, Kitchen Island
Lot: Fencing, Plan Unit Dev
Parcel#: 45254.5513
Parking: Attached
Primary Bedroom: Wlkin Clst, Full Bath,2nd Flr
SQ. FT. Total: 3355
Local Schools
High School: Central Valley
Middle School: Evergreen
Elementary School: Sunrise
School District: Central Valley
Listed By / Shown By
Listed By
Agency Name: Lennar Northwest, LLC
Shown By
Agent Name: Morgan Baxter
Agent Phone: (509) 590-9614
Agency Title: Coldwell Banker Tomlinson

Estimate Your Payment
Estimated Payment
$ 2,266.17 per month $1,491.02 Principal & Interest $579.75 Property Tax $195.40 Homeowner's Insurance
3136 S Durango Ln | MLS# 202620903
This single family home located at 3136 S Durango Ln, Spokane Valley, WA 99037 is currently listed for sale with an asking price of $669,950. This property was built in 2026 and has 4 bedrooms with 3355 sq. ft. S Durango Ln is located in the Ponderosa Pines subdivision within the Central Valley school district. Search Ponderosa Pines real estate on mbaxter.cbspokane.com today.