
BEDS3
BATHS2
SQUARE FEET1,272
MLS#202622408
STATUSPending
PROPERTY TYPEResidential -
SUBDIVISIONChattaroy Valley Estates
SCHOOLRiverside
Property Description
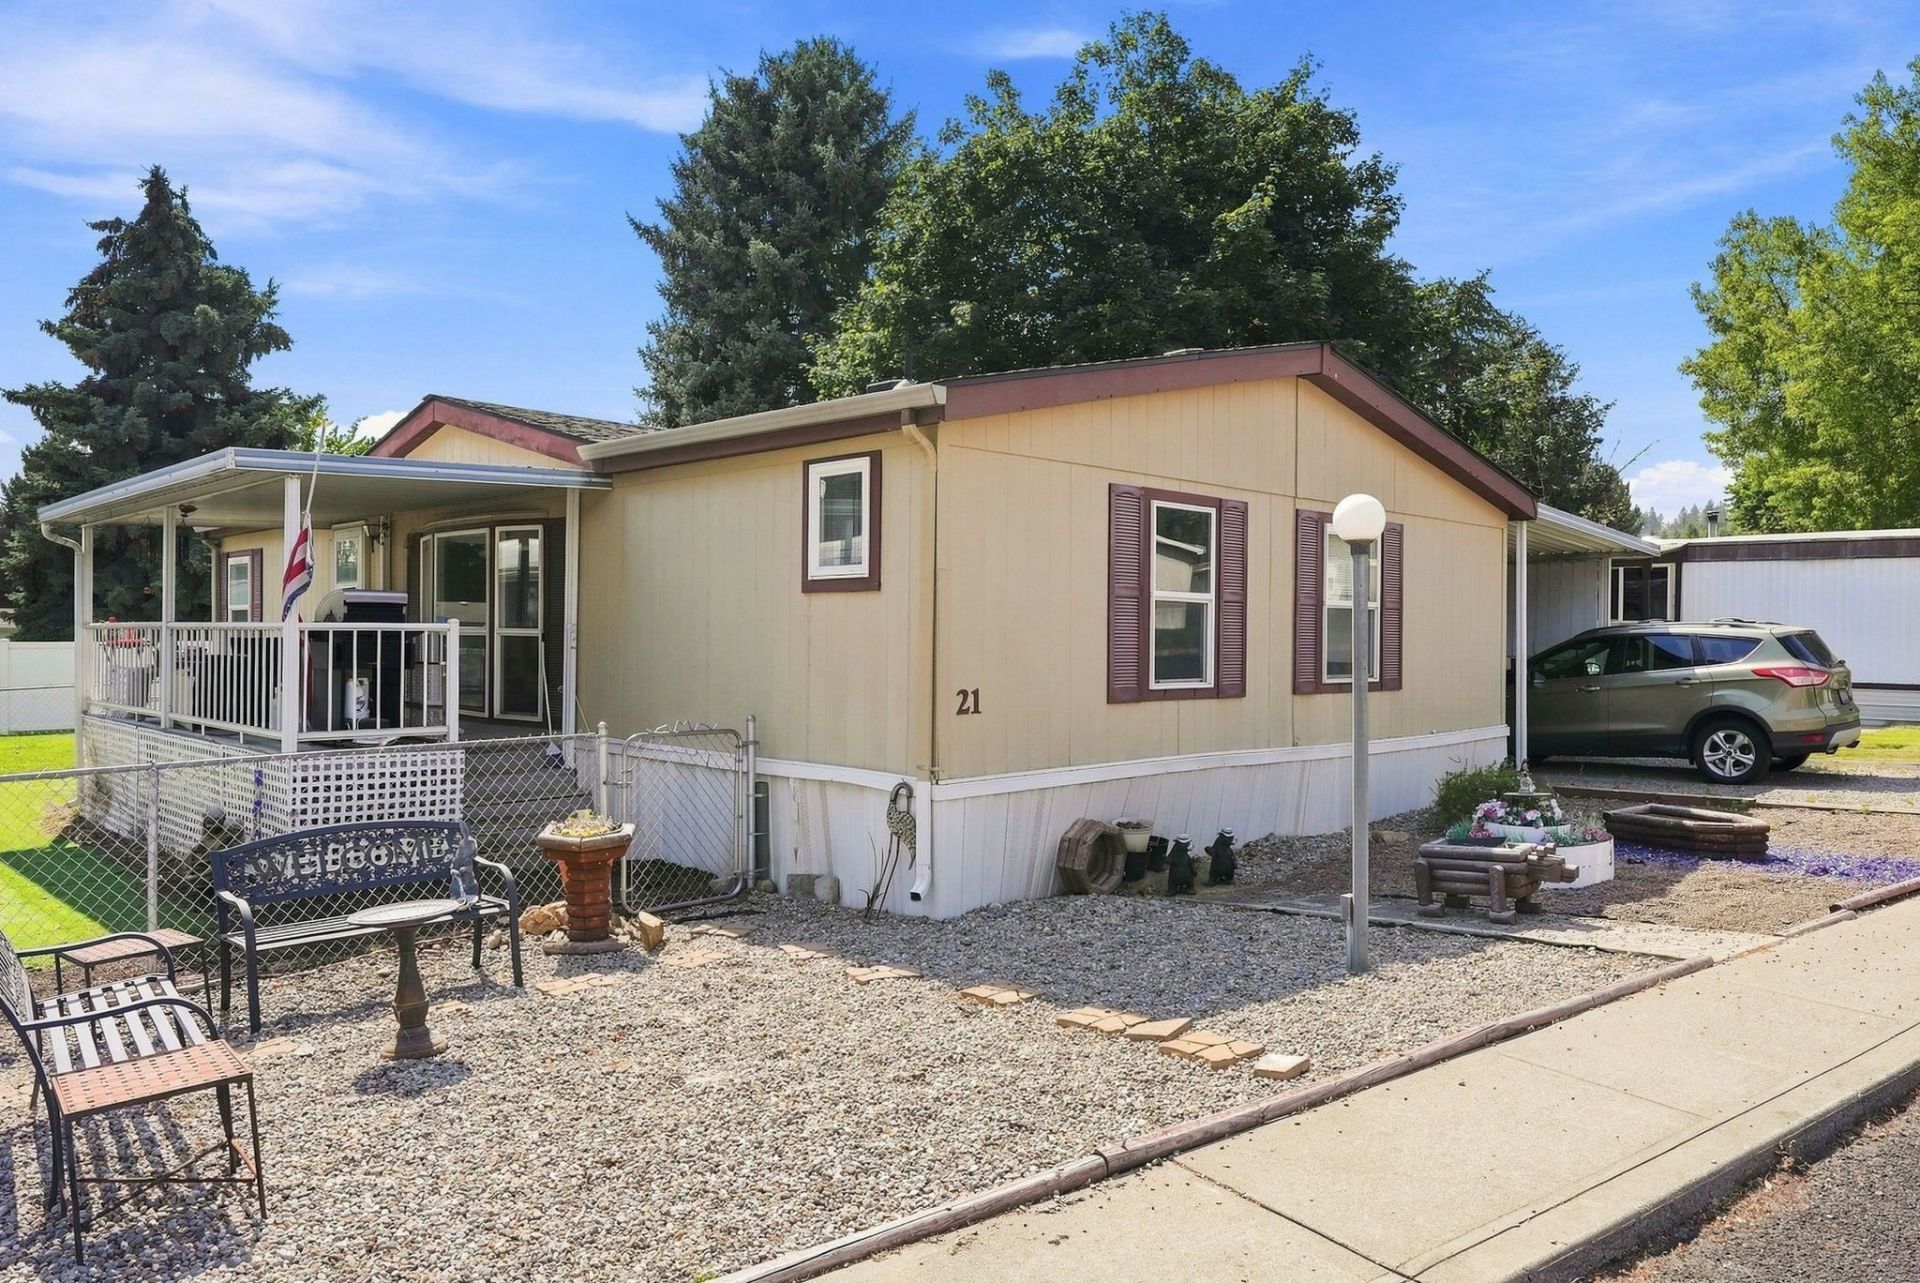
Welcome to 3110 E Chattaroy Rd #21! This spacious 3-bedroom, 2-bathroom home offers comfortable living with a bright and inviting floor plan, generous living spaces, and plenty of natural light. The kitchen provides ample cabinetry and workspace, while the bedrooms offer plenty of room to relax. The primary bathroom features a convenient walk-in shower. Outside, the fully fenced yard provides space for pets, gardening, entertaining, or simply enjoying the outdoors. A storage shed offers additional room for tools and equipment, while the carport provides convenient covered parking. The community offers great amenities, including a swimming pool, park, and basketball hoop for recreation and outdoor fun. Conveniently located in Chattaroy with easy access to Spokane, Deer Park, shopping, dining, and recreation. A wonderful opportunity for comfortable living with community amenities right outside your door!
Property Features
Property Type: Residential -
Basement: None
Fenced: Yes
Roof Type: Composition
Stories: 1.0
Year Built: 1993
Feature Descriptions
Additional Structures: Stge Shd
Days on Site: 9
Dining: Formal
Exterior: Wood Siding, Fiber Cement
Family/Recroom: 1st Flr, Formal LR
Heating/Cooling: Electric, Forced Air
HOA Y/N: 1
Lot: Fencing, Fenced Yard, Treed, Level, Garden
Parcel#: 38342.9601
Parking: Carport, None
Primary Bedroom: Wlkin Clst, Full Bath
Special View Info: City
SQ. FT. Total: 1272
Local Schools
High School: Riverside
Middle School: Riverside
Elementary School: Riverside
School District: Riverside
Listed By / Shown By
Listed By
Agency Name: Coldwell Banker Tomlinson

Shown By
Agent Name: Morgan Baxter
Agent Phone: (509) 590-9614
Estimate Your Payment
Estimated Payment
$ 339.83 per month $300.45 Principal & Interest $0.00 Property Tax (data not provided by mls) $39.38 Homeowner's Insurance
3110 E Chattaroy #21 Rd | MLS# 202622408
This home located at 3110 E Chattaroy #21 Rd, Chattaroy, WA 99003 is currently listed for sale by Coldwell Banker Tomlinson, with an asking price of $135,000. This property was built in 1993 and has 3 bedrooms with 1272 sq. ft. E Chattaroy #21 Rd is located in the Chattaroy Valley Estates subdivision within the Riverside school district. Search Chattaroy Valley Estates real estate on mbaxter.cbspokane.com today.