
BEDS4
BATHS3
SQUARE FEET3,594
MLS#202625807
STATUSActive
PROPERTY TYPEResidential - Single Family
SCHOOLDeer Park
Property Description
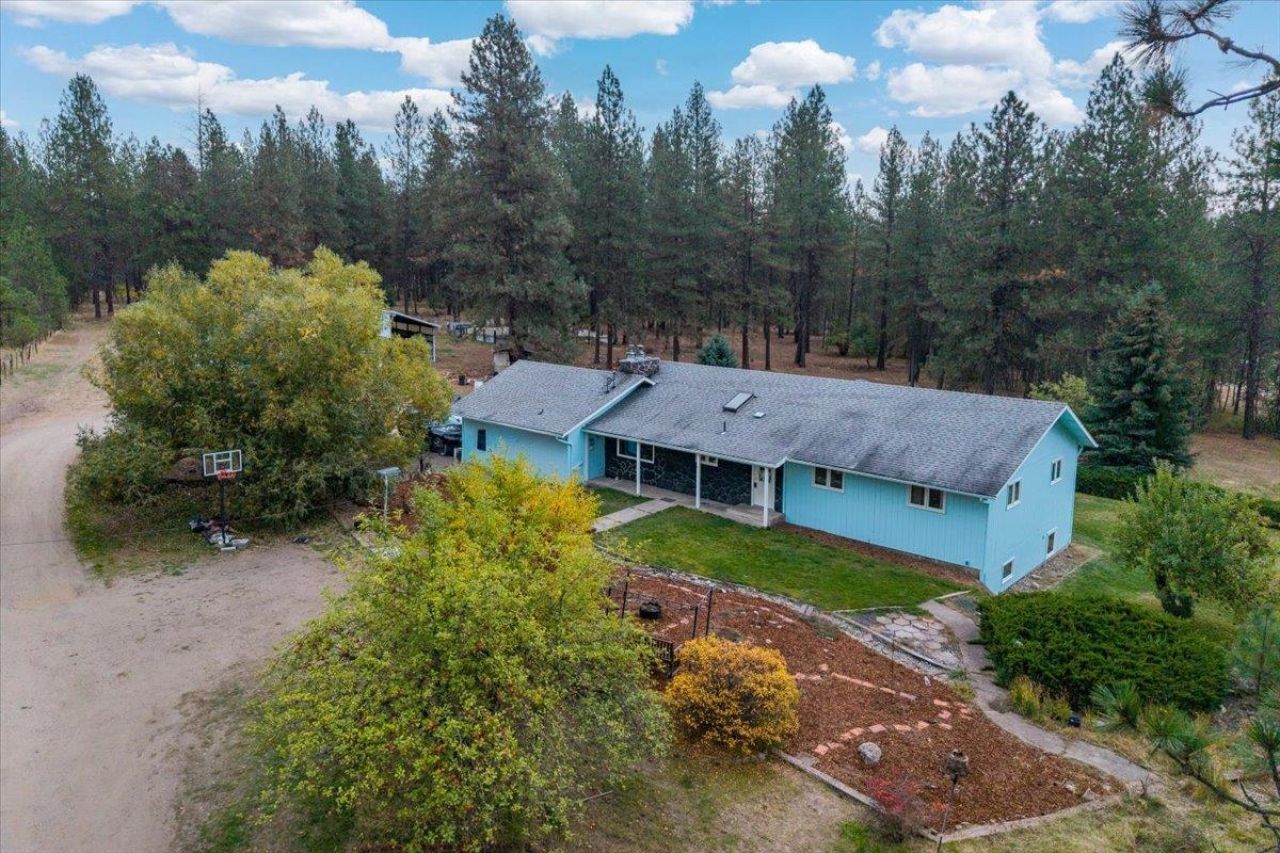
Tucked among mature pines on 7.27 flat, usable acres, less than 3 miles from Deer Park and 13 miles from Wandermere! This ranch-style home offers 3,594 total sq. ft., including 1,797 finished sq. ft. on the main level and a partially finished basement. The main floor features 3 bedrooms, 2.5 baths, a kitchen with hidden walk-in pantry, dining area, laundry/mudroom and cozy wood-burning insert. Sun-filled windows overlook the backyard. Downstairs offers a non-egress bedroom, additional non-conforming room, ample storage and expansive rec/flex space with pellet stove insert. Fresh exterior paint, 2026 water heater and private well. Outside: attached 2-car garage, approx. 1,600 sq. ft. pole building with wood stove, loft and storage, plus outbuildings, sprinklers, gardens and apple trees. Room for animals, hobbies and equipment, with country privacy minutes from town! 3.125% assumable VA loan (lender approval required). Seller willing to credit up to 2% toward closing costs.
Property Features
Property Type: Residential - Single Family
Basement: Yes
Basement: Partially Finished
Garage: 2 car attached
Lot Size: 7.01 Acres
Roof Type: Composition
Stories: 1.0
Taxes: $4,459
Year Built: 1977
Feature Descriptions
Additional Structures: Workshop, Barn(s), Stge Shd, See Remarks
Days on Site: 37
Dining: Formal, Kit Eat Sp, Eat Bar
Electrical: 200 AMP
Exterior: Stone Veneer, Siding
Family/Recroom: 1st Flr
Fireplace: Insert, Woodburning Fireplce, Pellet Stove
Heating/Cooling: Electric, Forced Air, Solar
Interior: Smart Thermostat, Pantry, Kitchen Island
Lot: Sprinkler - Partial, Treed, Level, Secluded, Open Lot, Oversized Lot, Fencing
Lot Dimensions: 895 X 341
Parcel#: 28144.9043
Parking: Attached, Carport, RV Access/Parking, Workshop in Garage, Garage Door Opener, Off Site
Primary Bedroom: Dbl Clst, Full Bath,1st Flr
Special View Info: Mountain(s), Territorial
SQ. FT. Total: 3594
Local Schools
High School: Deer Park
Elementary School: Arcadia
School District: Deer Park
Listed By / Shown By
Listed By
Agency Name: CENTURY 21 Beutler & Associates
Shown By
Agent Name: Morgan Baxter
Agent Phone: (509) 590-9614
Agency Title: Coldwell Banker Tomlinson

Estimate Your Payment
Estimated Payment
$ 1,756.06 per month $1,224.06 Principal & Interest $371.58 Property Tax $160.42 Homeowner's Insurance
29210 N Dalton Rd | MLS# 202625807
This single family home located at 29210 N Dalton Rd, Deer Park, WA 99006 is currently listed for sale with an asking price of $550,000. This property was built in 1977 and has 4 bedrooms with 3594 sq. ft. N Dalton Rd is located within the Deer Park school district. Search Deer Park real estate on mbaxter.cbspokane.com today.