
BEDS5
BATHS3
SQUARE FEET2,980
MLS#202620410
STATUSActive
PROPERTY TYPEResidential - Single Family
SCHOOLSpokane Dist 81
Property Description
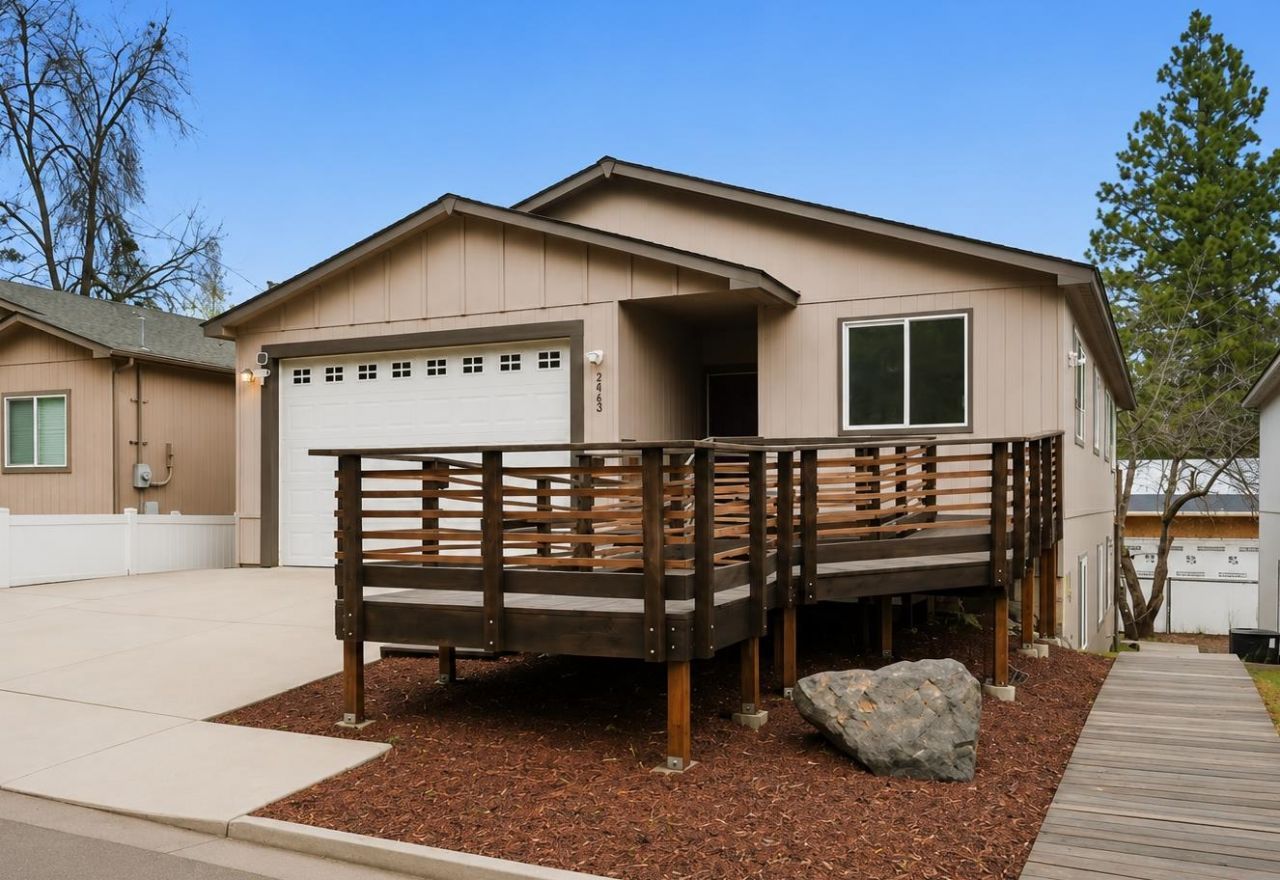
Versatile Daylight Rancher on Spokanes desirable South Hill! Custom built in 2015, this 5-bedroom, 3-bath home offers nearly 3,000 sq. ft. of flexible living space. Featuring a wheelchair-accessible ramp, its ideal for an Adult Family Home, Airbnb, multigenerational living, or potential duplex setup. The open-concept main level showcases a spacious kitchen with granite countertops, stainless steel appliances, abundant cabinetry, and a large pantry. Bright living and dining areas open to an 8 x 24 covered deck with peaceful territorial views. The fully finished daylight basement with 9ft ceilings, includes a private entrance, walk-out patio, second living area, wet bar, cabinetry, and pantry?offering excellent potential for extended living or rental income. Dont miss this exceptional South Hill opportunity that combines comfort, accessibility, and versatility in one beautiful home!
Property Features
Property Type: Residential - Single Family
Basement: Full, Finished, Daylight, Rec/Family Area, Laundry, Walk-Out Access
Basement: Yes
Fenced: Yes
Garage: 2 car attached
Lot Size: 0.11 Acres
Roof Type: Composition
Year Built: 2015
Feature Descriptions
Accessibility: Door Width 32 Inches or More, Hallways 32+, Ramp - Main Level, Roll-In Shower, Grab Bars Throughout
Days on Site: 1
Dining: Informal, Eat Bar
Electrical: Hndicap Ac,200 AMP
Exterior: Siding
Family/Recroom: Bsmt, Outside Ent, Wet Bar
Heating/Cooling: Forced Air
Interior: High Speed Internet, Pantry, In-Law Floorplan
Lot: Views, Fenced Yard, Level
Parcel#: 35223.3602
Parking: Attached, Off Site
Primary Bedroom: Wlkin Clst, Full Bath, Dbl Sinks
Special View Info: City, Mountain(s)
SQ. FT. Total: 2980
Local Schools
High School: Ferris
Middle School: Chase
Elementary School: Franklin
School District: Spokane Dist 81
Listed By / Shown By
Listed By
Agency Name: Kelly Right Real Estate of Spokane
Shown By
Agent Name: Morgan Baxter
Agent Phone: (509) 590-9614
Agency Title: Coldwell Banker Tomlinson

Estimate Your Payment
Estimated Payment
$ 1,256.10 per month $1,110.56 Principal & Interest $0.00 Property Tax (data not provided by mls) $145.54 Homeowner's Insurance
2919 E 12th Ave | MLS# 202620410
This single family home located at 2919 E 12th Ave, Spokane, WA 99202 is currently listed for sale with an asking price of $499,000. This property was built in 2015 and has 5 bedrooms with 2980 sq. ft. E 12th Ave is located within the Spokane Dist 81 school district. Search Spokane real estate on mbaxter.cbspokane.com today.