
BEDS3
BATHS2
SQUARE FEET1,694
MLS#202618221
STATUSActive
PROPERTY TYPEResidential - Mobile / Manufactured
SCHOOLRiverside
Property Description
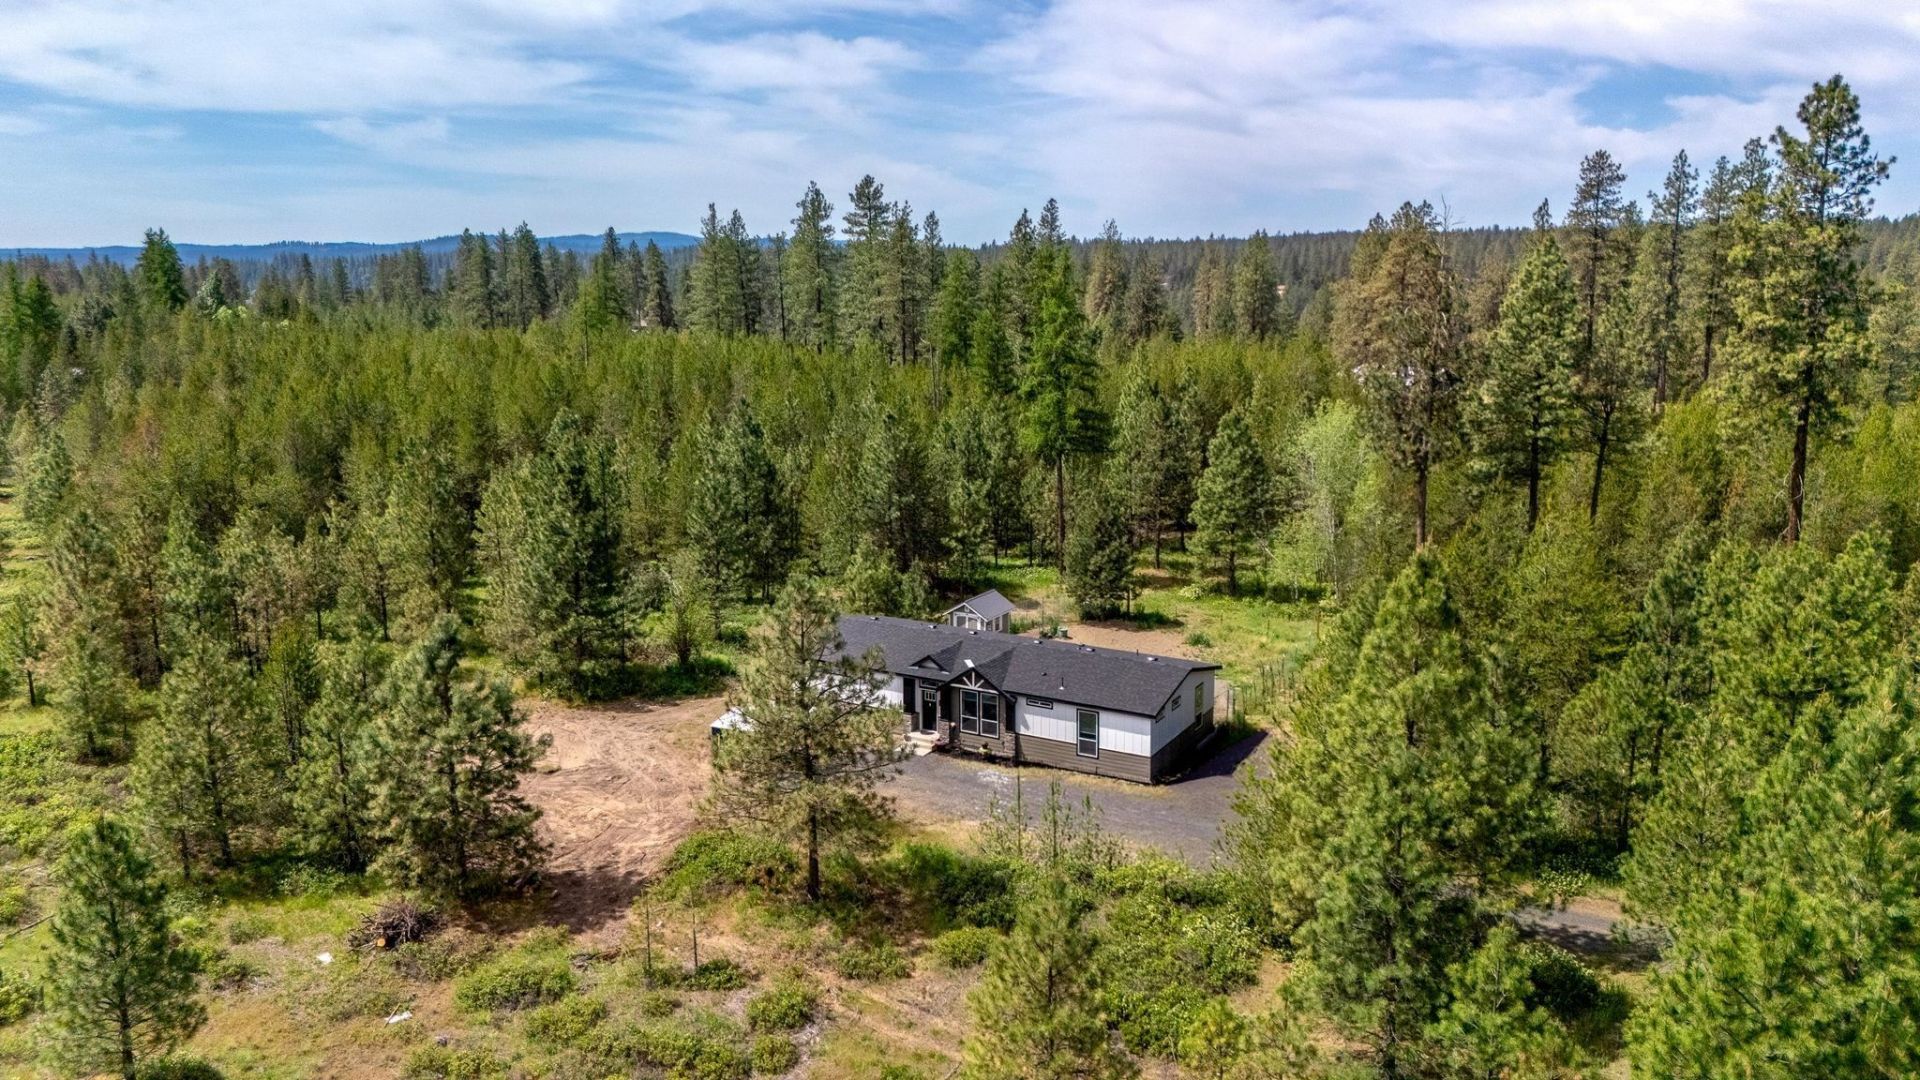
This newly built home sits on just shy of 10 beautiful acres and offers the perfect combination of modern finishes and open space. Inside, youll find a bright and inviting open-concept layout featuring a stunning kitchen with quartz countertops, beautiful cabinetry, and plenty of room for entertaining. The spacious living and dining areas create a warm and functional flow throughout the home. This home is also green certified, offering added energy efficiency and modern building standards for comfortable, sustainable living and a high producing well. Enjoy the privacy, room to roam, and endless possibilities that come with acreage living while still enjoying the comfort and convenience of a brand-new home. Whether you are looking for space for animals, hobbies, recreation, or simply a quiet place to call home, this property is ready for you to make it your own.
Property Features
Property Type: Residential - Mobile / Manufactured
Basement: Crawl Space, Slab
Fenced: Yes
Roof Type: Composition
Stories: 1.0
Taxes: $3,301
Year Built: 2023
Feature Descriptions
Additional Structures: Stge Shd
Days on Site: 39
Dining: Informal, Eat Bar
Exterior: Stone Veneer, Fiber Cement
Family/Recroom: 1st Flr
Heating/Cooling: Electric, Forced Air, Heat Pump
Interior: Pantry, Kitchen Island
Lot: Fenced Yard, Treed, Secluded, Open Lot, Horses Allowed
Parcel#: 38144.9031
Parking: Shared Driveway, Paver Block
Primary Bedroom: Wlkin Clst, Full Bath, Garden Tub
SQ. FT. Total: 1694
Local Schools
High School: Riverside
Middle School: Riverside
Elementary School: Riverside
School District: Riverside
Listed By / Shown By
Listed By
Agency Name: Windermere Valley
Shown By
Agent Name: Morgan Baxter
Agent Phone: (509) 590-9614
Agency Title: Coldwell Banker Tomlinson

Estimate Your Payment
Estimated Payment
$ 1,521.11 per month $1,101.66 Principal & Interest $275.08 Property Tax $144.38 Homeowner's Insurance
28995 N Hardesty Rd | MLS# 202618221
This single family home located at 28995 N Hardesty Rd, Chattaroy, WA 99003 is currently listed for sale with an asking price of $495,000. This property was built in 2023 and has 3 bedrooms with 1694 sq. ft. N Hardesty Rd is located within the Riverside school district. Search Chattaroy real estate on mbaxter.cbspokane.com today.