
BEDS4
BATHS3
SQUARE FEET3,004
MLS#202622957
STATUSActive
PROPERTY TYPEResidential - Single Family
SCHOOLRiverside
Property Description
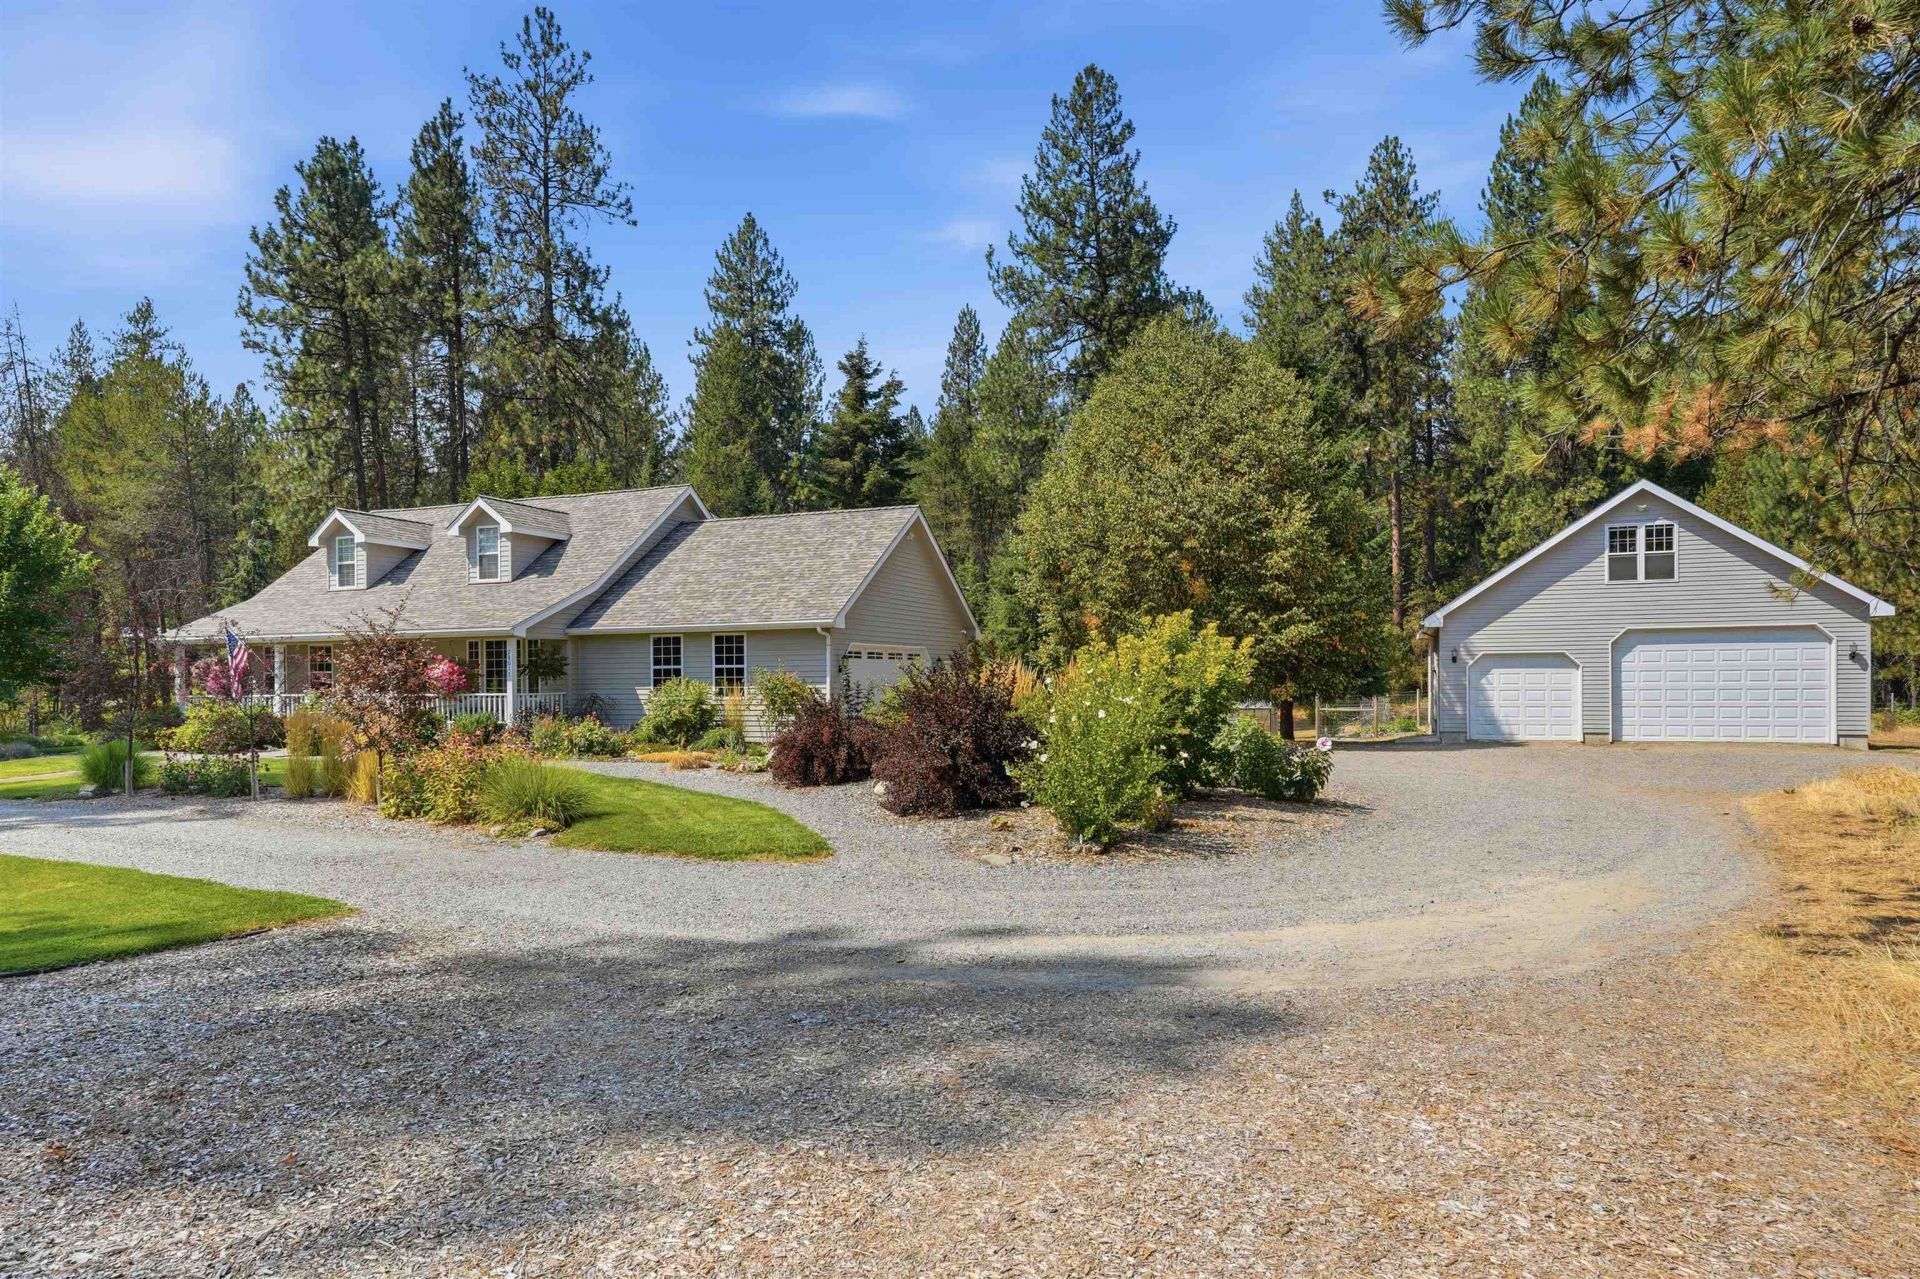
Discover this beautifully updated two-story home set on 2.8 acres with a charming country-style front porch. Located on the south end of Chattaroy~ offering over 3,000 sq ft, this home features 4 bedrooms, 3 bathrooms (a 2020 bathroom remodel), 2 family rooms, and main floor primary suite. The kitchen includes granite counters, and fresh interior/exterior paint, newer flooring, doors, fixtures, and lighting. Enjoy gas heat, a new electric water heater, generator hookup, main floor laundry, + dedicated storage. The 2023 lifetime roof adds peace of mind. Outside offers a 2-car attached garage, new covered deck, circular drive, 30x40 shop with 14x40 loft with a wood stove & 220V power. Garden lovers will appreciate the fenced and irrigated raised beds, 10x10 shed, and greenhouse. Great small working farm with chicken coop, beehives, greenhouse, garden beds & fully fenced. Animal-friendly & beautifully set up! Whitworth water, front yard sprinkler only, and paved road access complete this ideal property!
Property Features
Property Type: Residential - Single Family
Basement: Full, Finished, Rec/Family Area
Basement: Yes
Fenced: Yes
Garage: 4 car attached
Roof Type: Composition
Stories: 2.0
Year Built: 1992
Feature Descriptions
Additional Structures: Greenhouse, Workshop, Barn(s), Hay, Horse Barn
Dining: Informal, Kit Eat Sp
Electrical: 200 AMP
Exterior: See Remarks
Family/Recroom: Bsmt,1st Flr, Off Kit
Heating/Cooling: Natural Gas, Forced Air
Interior: Smart Thermostat
Lot: Fenced Yard, Sprinkler - Partial, Treed, Level, Oversized Lot, Horses Allowed, Garden
Parcel#: 38222.0407
Parking: Attached, Detached, RV Access/Parking, Workshop in Garage, Garage Door Opener, Oversized
Primary Bedroom: Dbl Clst, Full Bath,1st Flr, Jetted Tub
SQ. FT. Total: 3004
Local Schools
High School: Riverside
Middle School: Riverside
Elementary School: Riverside
School District: Riverside
Listed By / Shown By
Listed By
Agency Name: Windermere North
Shown By
Agent Name: Morgan Baxter
Agent Phone: (509) 590-9614
Agency Title: Coldwell Banker Tomlinson

Estimate Your Payment
Estimated Payment
$ 2,139.40 per month $1,891.51 Principal & Interest $0.00 Property Tax (data not provided by mls) $247.89 Homeowner's Insurance
28013 N Bear Lake Rd | MLS# 202622957
This single family home located at 28013 N Bear Lake Rd, Chattaroy, WA 99003 is currently listed for sale with an asking price of $849,900. This property was built in 1992 and has 4 bedrooms with 3004 sq. ft. N Bear Lake Rd is located within the Riverside school district. Search Chattaroy real estate on mbaxter.cbspokane.com today.