
BEDS3
BATHS2
MLS#202619529
STATUSActive
PROPERTY TYPEResidential - Mobile / Manufactured
SCHOOLLiberty
Property Description
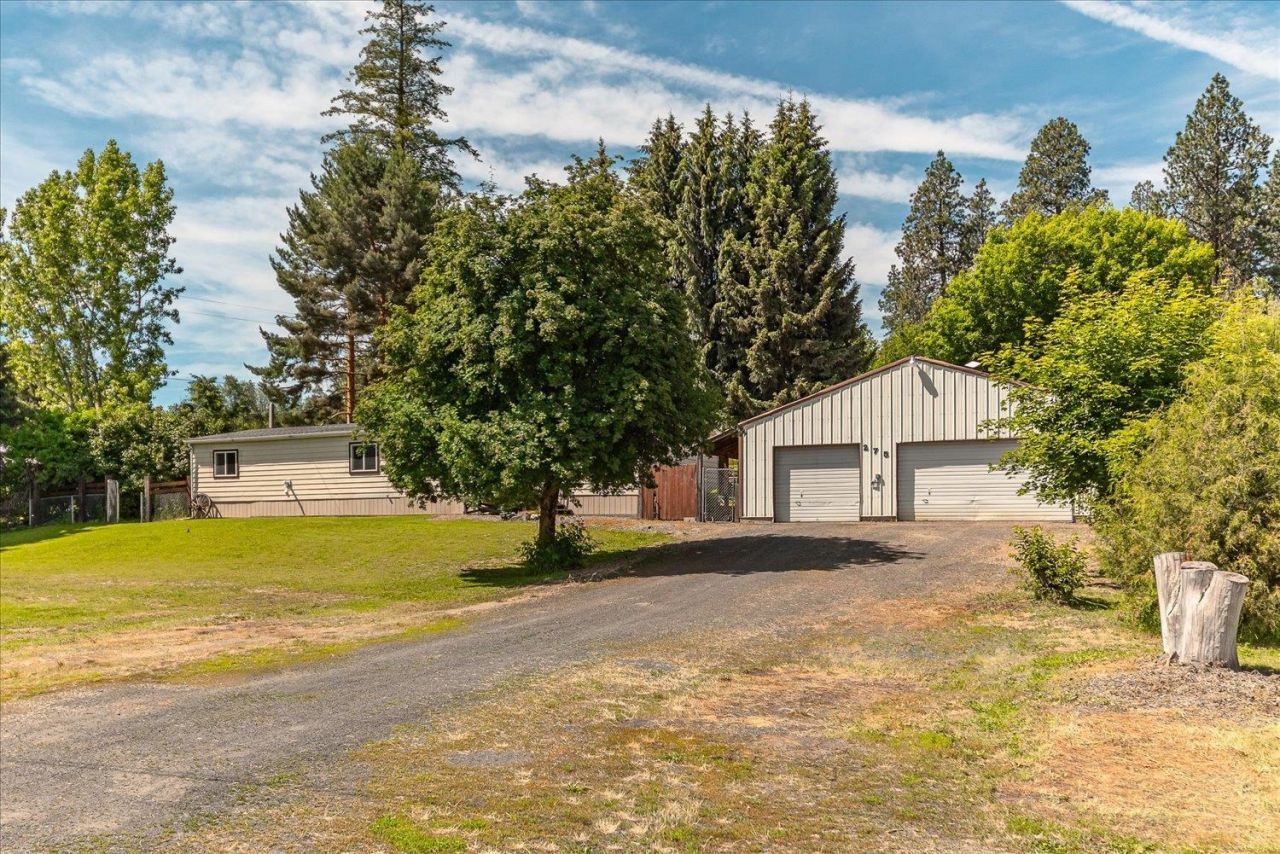
Unwind in Waverly! 2 Homes ready for you, w/ability to build on the vacant lot next door! Here is your opportunity A 3bed 2 bath Manufactured home with vaulted ceilings, large primary suite. Open kitchen and dining area with pellet stove for cozy heating beyond the furnace. The large 1bed 1 bath 1100 sqft second living space with full kitchen, open living area with wood stove & electric heat is perfect for additional living or rental. The shop is set up for 3-4 cars plus work bench and shelving. 50-amp breaker for RV or your plug in EV. A heated craft room between garage and living area allows for year-round creativeness. Ample space to enjoy your private back yard w/firepit and an amazing garden area with veggies, fruit, and herbs already planted. A custom greenhouse ready to serve all your gardening needs. A separa building parcel next door is ready for additional living or shop space. Fiber internet avail. Leave the city and enjoy small town living and your own paradise on 1.37 acres total
Property Features
Property Type: Residential - Mobile / Manufactured
Basement: None
Fenced: Yes
Garage: 3
Roof Type: Composition, Metal
Stories: 1.0
Year Built: 1981
Feature Descriptions
Additional Structures: Greenhouse, Workshop, Stge Shd, Guest House
Days on Site: 64
Dining: Informal
Electrical: Breakers,200 AMP
Exterior: Steel Frame
Family/Recroom: 1st Flr, Off Kit
Heating/Cooling: Electric, Forced Air, Ductless
Interior: Smart Thermostat
Lot: Views, Fenced Yard, Treed, Level, Open Lot, Hillside, Oversized Lot, Fencing, Garden
Parcel#: 41034.1001
Parking: Detached, RV Access/Parking, Workshop in Garage, Garage Door Opener, Off Site, Oversized
Primary Bedroom: 1st Flr
Special View Info: Territorial
Local Schools
High School: Liberty
Middle School: Liberty
Elementary School: Liberty
School District: Liberty
Listed By / Shown By
Listed By
Agency Name: Avalon 24 Real Estate
Shown By
Agent Name: Morgan Baxter
Agent Phone: (509) 590-9614
Agency Title: Coldwell Banker Tomlinson

Estimate Your Payment
Estimated Payment
$ 1,145.34 per month $1,012.63 Principal & Interest $0.00 Property Tax (data not provided by mls) $132.71 Homeowner's Insurance
275 E Newport Ave | MLS# 202619529
This single family home located at 275 E Newport Ave, Waverly, WA 99039 is currently listed for sale with an asking price of $455,000. This property was built in 1981 and has 3 bedrooms. E Newport Ave is located within the Liberty school district. Search Waverly real estate on mbaxter.cbspokane.com today.