
BEDS4
BATHS3
SQUARE FEET3,160
MLS#202622035
STATUSActive
PROPERTY TYPEResidential - Single Family
SUBDIVISIONParkside At Evergreen Point
SCHOOLCentral Valley
Property Description
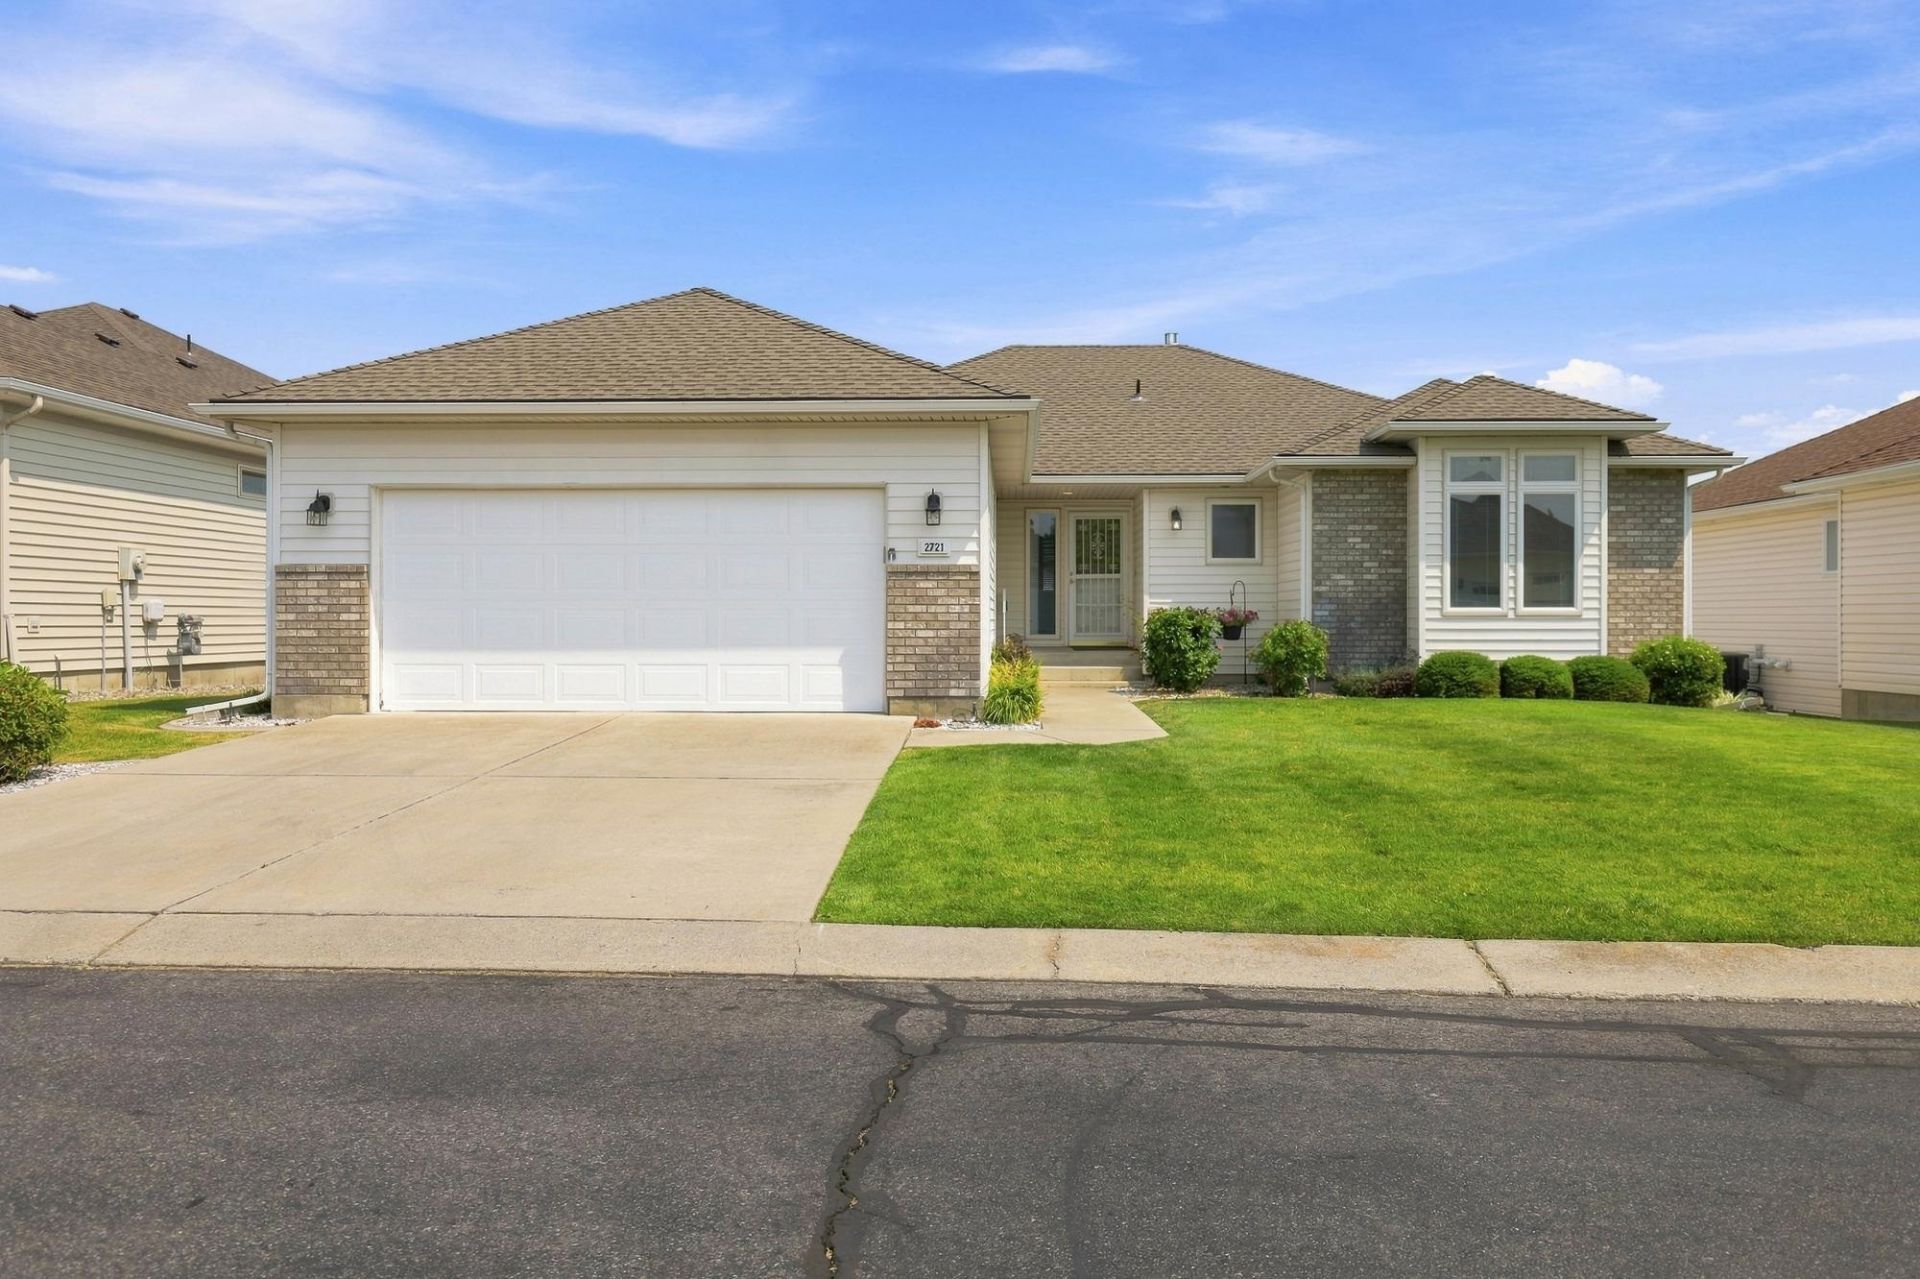
Beautifully maintained Parkside rancher in a desirable 55+ gated community! Designed for comfortable, low-maintenance living, the main floor features a spacious primary suite, guest bedroom, full bath, and convenient laundry. Downstairs, youll find two additional bedrooms and a workshop area with endless possibilities. Whether youre entertaining guests, pursuing hobbies, or simply enjoying the peaceful neighborhood, this home offers the perfect blend of space, comfort, and convenience. Dont miss this exceptional opportunity!
Property Features
Property Type: Residential - Single Family
Basement: Full, Finished, Rec/Family Area, Workshop
Basement: Yes
Garage: 2 car attached
Lot Size: 105 X 61
Roof Type: Composition
Year Built: 1993
Feature Descriptions
Community Features: Maintenance On-Site, Gated
Days on Site: 17
Dining: Formal, Kit Eat Sp, Eat Bar
Exterior: Brick Veneer, Vinyl Siding
Family/Recroom: Bsmt,1st Flr
Fireplace: Gas
Heating/Cooling: Natural Gas, Forced Air, Zoned
HOA Y/N: 1
Interior: Hot Water, High Speed Internet, Pantry, Kitchen Island
Lot: Sprinkler - Automatic, Level, Plan Unit Dev
Lot Dimensions: 105 X 61
Parcel#: 45263.4208
Parking: Attached, Garage Door Opener, Off Site
Primary Bedroom: Wlkin Clst, Full Bath, Dbl Sinks,1st Flr, Jetted Tub
SQ. FT. Total: 3160
Utilities: Cable Available
Local Schools
High School: Central Valley
School District: Central Valley
Listed By / Shown By
Listed By
Agency Name: Coldwell Banker Tomlinson

Shown By
Agent Name: Morgan Baxter
Agent Phone: (509) 590-9614
Estimate Your Payment
Estimated Payment
$ 1,256.10 per month $1,110.56 Principal & Interest $0.00 Property Tax (data not provided by mls) $145.54 Homeowner's Insurance
2721 S Early Dawn Ln | MLS# 202622035
This single family home located at 2721 S Early Dawn Ln, Spokane Valley, WA 99037 is currently listed for sale by Coldwell Banker Tomlinson, with an asking price of $499,000. This property was built in 1993 and has 4 bedrooms with 3160 sq. ft. S Early Dawn Ln is located in the Parkside At Evergreen Point subdivision within the Central Valley school district. Search Parkside At Evergreen Point real estate on mbaxter.cbspokane.com today.