
BEDS3
BATHS3
SQUARE FEET1,924
MLS#202622251
STATUSActive
PROPERTY TYPEResidential - Single Family
SUBDIVISIONLennar at Stonehill
SCHOOLCentral Valley
Property Description
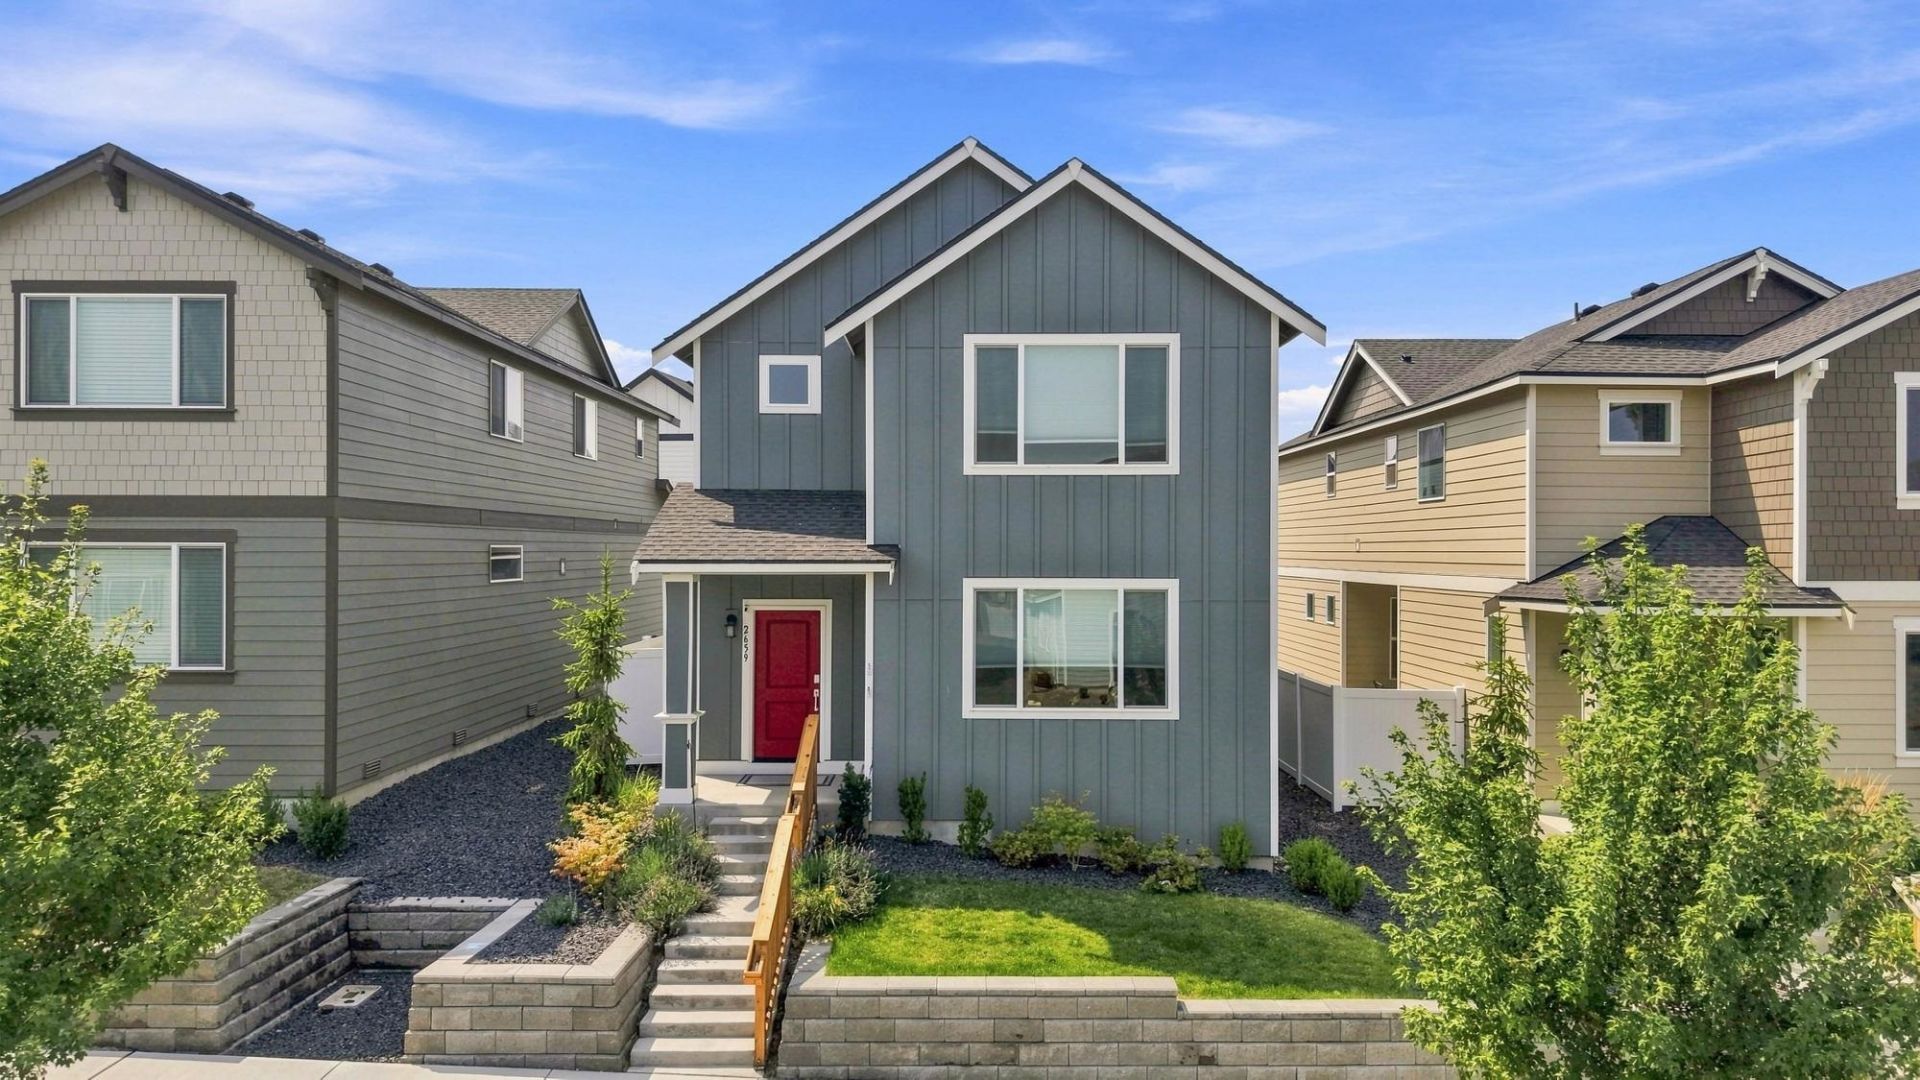
Welcome to the Briarwood floor plan by Lennar. The open layout seamlessly connects the kitchen, dining area, and living room, creating the perfect space for everyday living and entertaining. youll appreciate the gas range, a sought after feature thats becoming harder to find in newer homes. Enjoy beautiful views of Mt. Spokane, adding to the homes peaceful setting. The covered patio is the perfect place to relax and unwind. The flex room is perfect for a home office, gym, or playroom. Upstairs, youll find all three bedrooms, including a spacious primary suite with a private bathroom and walk in closet. Outside, the rear alley is a through street, providing quick and easy garage access unlike many homes with dead end alley access. The home also includes a one year home warranty for added peace of mind. Qualified VA buyers may be eligible to assume the existing VA loan at just 5.5%, and eligible buyers can receive up to a 1% lender credit when using the preferred lender.
Property Features
Property Type: Residential - Single Family
Basement: Slab
Garage: 2 car attached
Roof Type: Composition
Stories: 2.0
Taxes: $4,399
Year Built: 2023
Feature Descriptions
Days on Site: 13
Dining: Informal
Exterior: Masonite
Family/Recroom: 1st Flr
Heating/Cooling: Electric, Forced Air, Heat Pump
HOA Y/N: 1
Interior: High Speed Internet, Smart Thermostat, Pantry, Kitchen Island
Lot: Views, Sprinkler - Automatic, Treed, Level, Fencing
Parcel#: 55111.5903
Parking: Attached, Garage Door Opener, Alley Access
Primary Bedroom: Wlkin Clst, Full Bath,2nd Flr
Special View Info: Mountain(s), Territorial
SQ. FT. Total: 1924
Local Schools
High School: Ridgeline
Middle School: Selkirk
Elementary School: Liberty Creek
School District: Central Valley
Listed By / Shown By
Listed By
Agency Name: Realty One Group Eclipse
Shown By
Agent Name: Morgan Baxter
Agent Phone: (509) 590-9614
Agency Title: Coldwell Banker Tomlinson

Estimate Your Payment
Estimated Payment
$ 1,464.10 per month $970.35 Principal & Interest $366.58 Property Tax $127.17 Homeowner's Insurance
2659 N Osprey Ln | MLS# 202622251
This single family home located at 2659 N Osprey Ln, Liberty Lake, WA 99019 is currently listed for sale with an asking price of $436,000. This property was built in 2023 and has 3 bedrooms with 1924 sq. ft. N Osprey Ln is located in the Lennar at Stonehill subdivision within the Central Valley school district. Search Lennar At Stonehill real estate on mbaxter.cbspokane.com today.