
BEDS5
BATHS3
SQUARE FEET2,500
MLS#202620011
STATUSActive
PROPERTY TYPEResidential - Single Family
SCHOOLSpokane Dist 81
Property Description
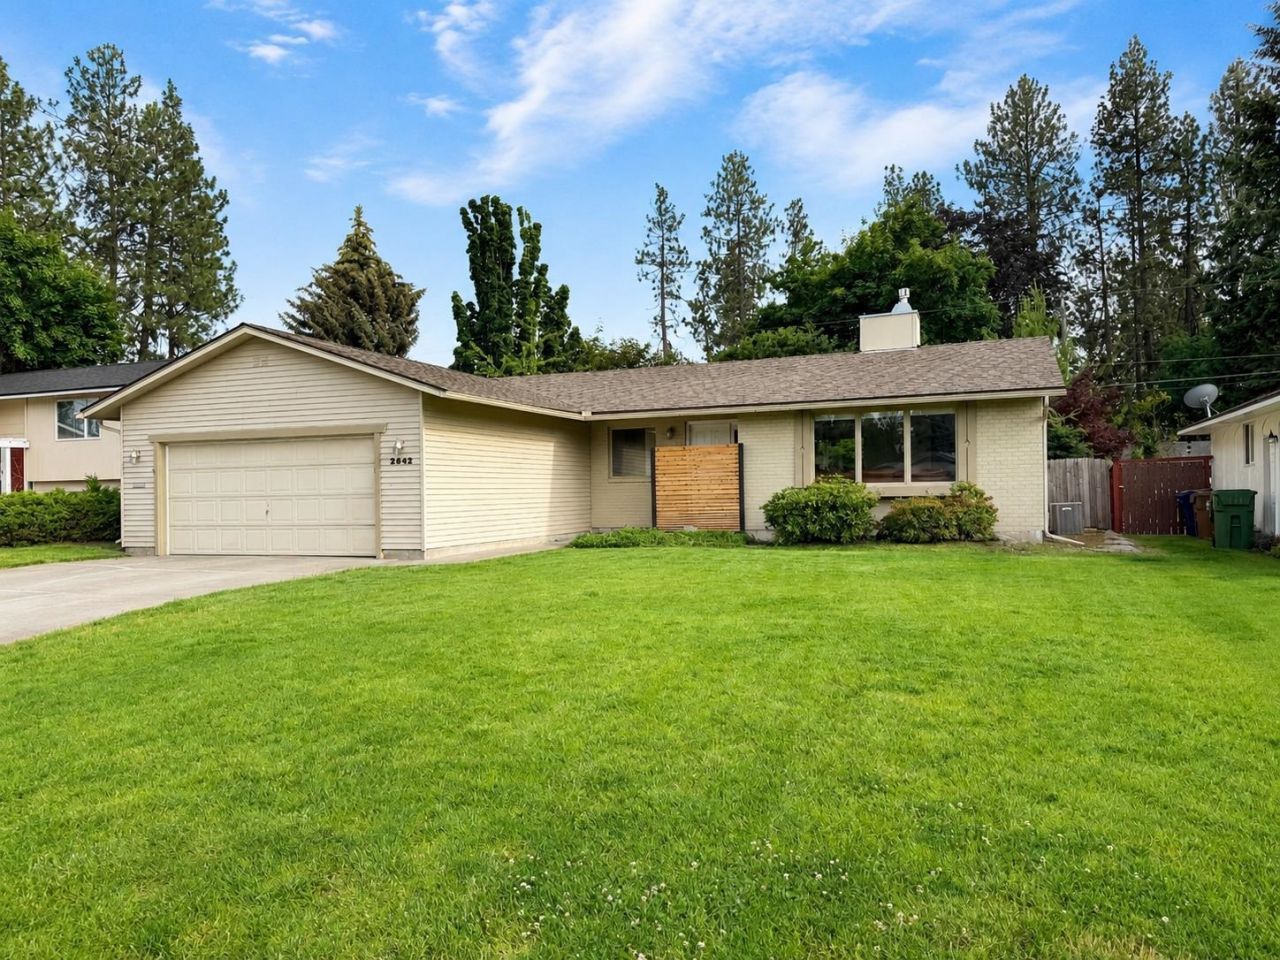
Wonderful main-floor living rancher with the space, layout, and setting youve been looking for. Large windows fill the home with natural light and overlook the private, beautifully landscaped backyard with Japanese maples, garden beds, and mature plantings. The living room features a cozy gas fireplace, and the updated kitchen offers granite countertops, stainless steel appliances, and easy access to the covered patio and backyard. This 5-bedroom, 3-bath home includes three main-floor bedrooms, including a spacious main-floor primary suite and laundry. Downstairs offers two additional bedrooms, a rec room, and a full bathroom?ideal for guests, hobbies, or extra living space. Enjoy Spokanes spring and summer weather in the lush backyard, perfect for relaxing or entertaining. Convenient South Hill location near Trader Joes, shopping, restaurants, Ferris, and Hamblen. A wonderful place to call home!
Property Features
Property Type: Residential - Single Family
Basement: Yes
Basement: Partial, Finished, Rec/Family Area
Fenced: Yes
Garage: 2 car attached
Lot Size: 136 X 67
Roof Type: Composition
Stories: 1.0
Taxes: $5,035
Year Built: 1975
Feature Descriptions
Days on Site: 9
Dining: Informal, Eat Bar
Electrical: Breakers,200 AMP
Exterior: Wood Siding
Family/Recroom: Bsmt,1st Flr
Fireplace: Masonry, Gas, Insert
Heating/Cooling: Natural Gas, Forced Air
Interior: Smart Thermostat, Kitchen Island
Lot: Fenced Yard, Sprinkler - Automatic, Treed, Level
Lot Dimensions: 136 X 67
Parcel#: 35334.0403
Parking: Attached, Garage Door Opener
Primary Bedroom: Dbl Clst,3/4 Bath,1st Flr
SQ. FT. Total: 2500
Utilities: Cable Available
Local Schools
High School: Ferris
Middle School: Peperzak
Elementary School: Hamblen
School District: Spokane Dist 81
Listed By / Shown By
Listed By
Agency Name: Keller Williams Spokane - Main
Shown By
Agent Name: Morgan Baxter
Agent Phone: (509) 590-9614
Agency Title: Coldwell Banker Tomlinson

Estimate Your Payment
Estimated Payment
$ 1,804.06 per month $1,224.06 Principal & Interest $419.58 Property Tax $160.42 Homeowner's Insurance
2642 E 38th Ave | MLS# 202620011
This single family home located at 2642 E 38th Ave, Spokane, WA 99223 is currently listed for sale with an asking price of $550,000. This property was built in 1975 and has 5 bedrooms with 2500 sq. ft. E 38th Ave is located within the Spokane Dist 81 school district. Search Spokane real estate on mbaxter.cbspokane.com today.