
BEDS2
BATHS1
SQUARE FEET1,440
MLS#202619164
STATUSPending
PROPERTY TYPEResidential - Single Family
SCHOOLSpokane Dist 81
Property Description
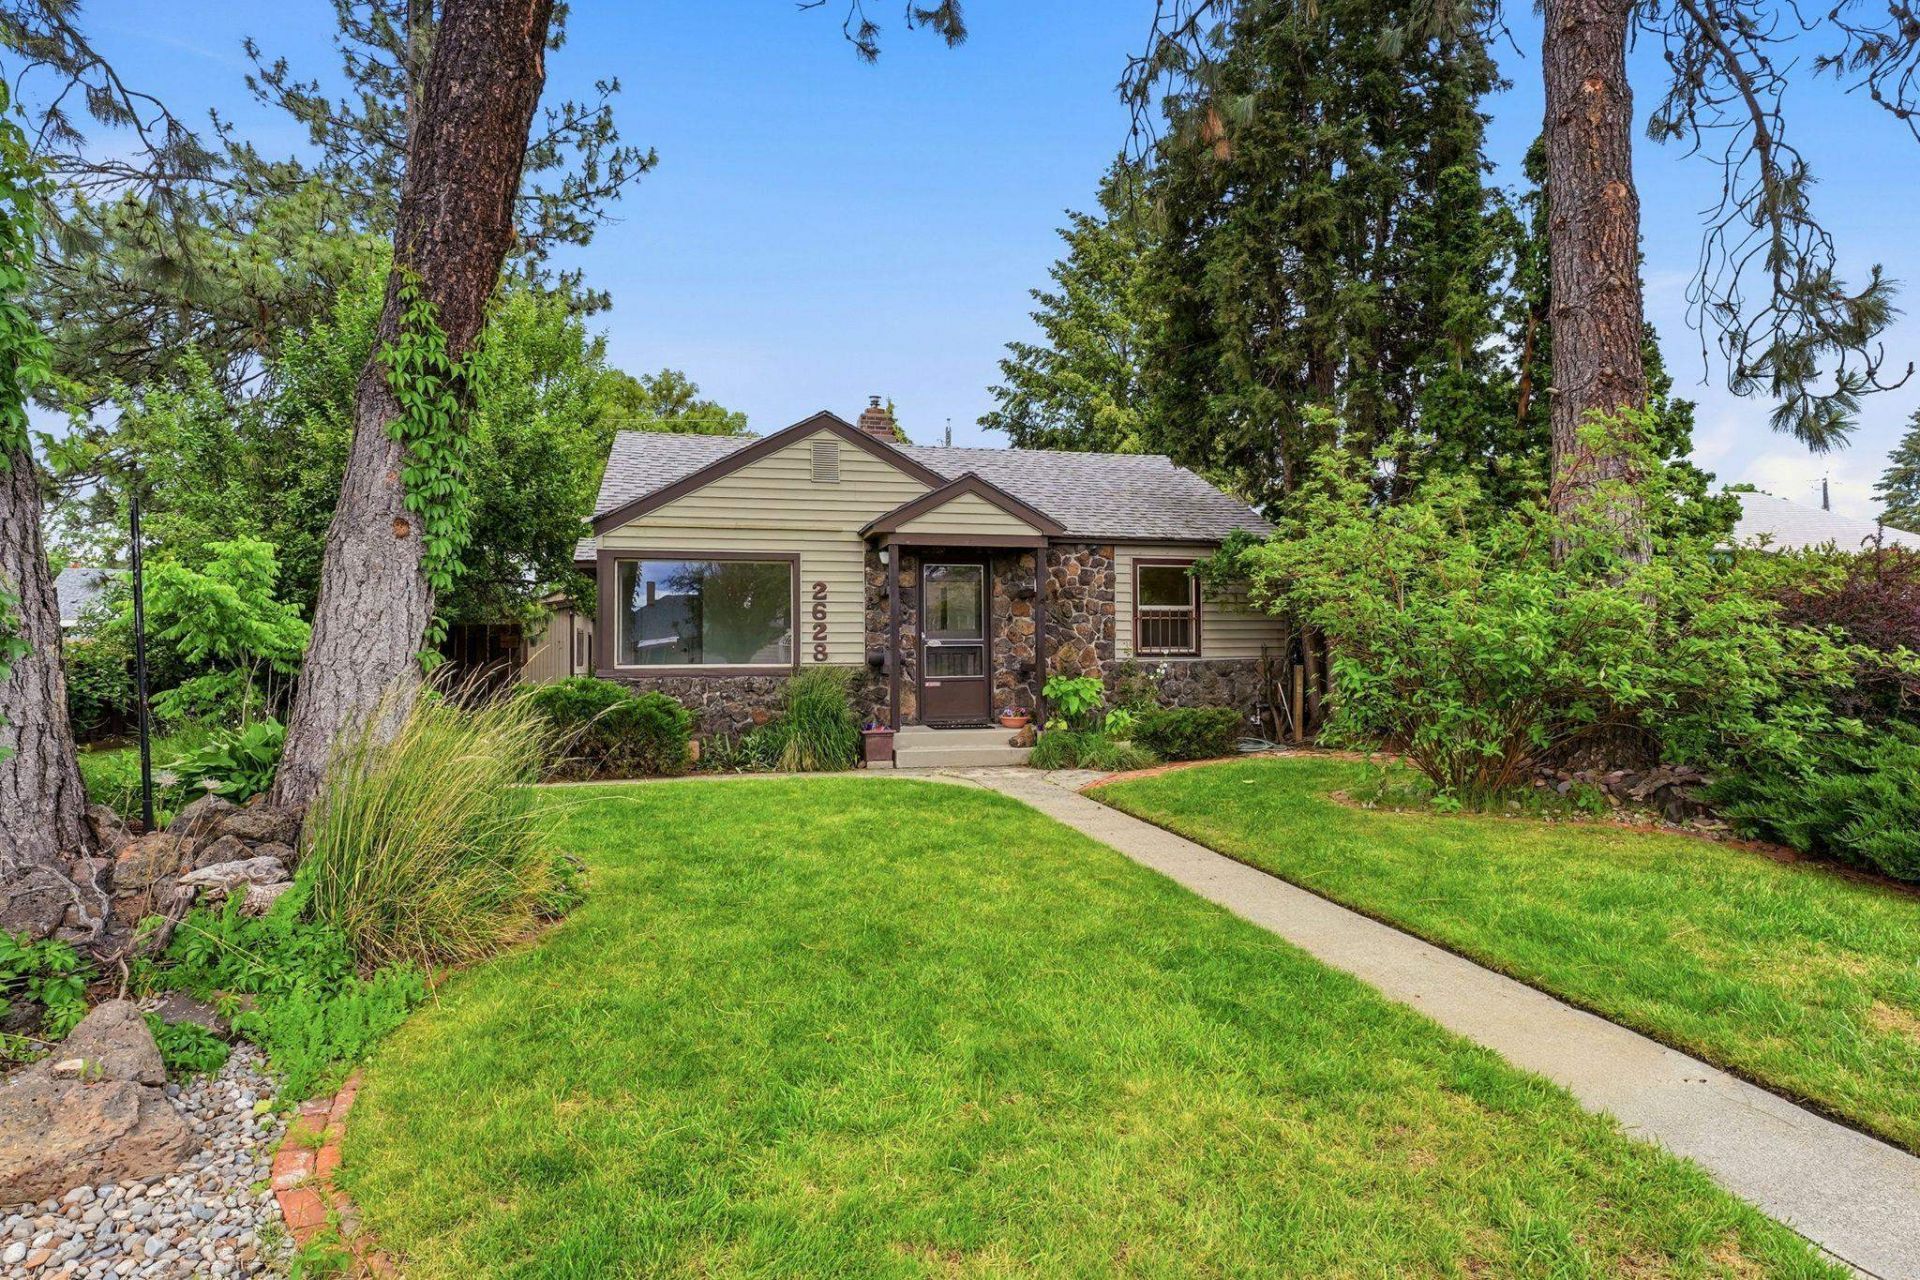
Inviting Shadle-area gem nestled in a private, park-like setting w/ lush landscaping & fantastic curb appeal. Newly refinished hardwoods, fresh interior paint, spacious bedrooms, a roomy eat-in kitchen & large picture window fill the living room w/ natural light. The expansive finished lower level offers character & opportunity, featuring a huge rec room, flex space, laundry & storage w/ easy potential to add a 3rd bedroom & additional bath - providing exceptional flexibility & long-term value. Convenient paved alley access leads to an oversized 2-car garage & separate workshop. Enjoy summer evenings on the covered patio overlooking the fenced backyard-perfect for entertaining, gardening or simply relaxing in your own private retreat. Mature trees & thoughtful landscaping create a serene setting thats hard to find. Prime location close to shopping, dining, schools, parks, recreation & bus lines. Wonderful opportunity for first-time homebuyers, downsizers, investors or anyone seeking space, privacy & value.
Property Features
Property Type: Residential - Single Family
Basement: Full, Finished, Rec/Family Area, Workshop
Basement: Yes
Fenced: Yes
Garage: 2
Lot Size: 130 X 60
Roof Type: Composition
Stories: 1.0
Taxes: $2,670
Year Built: 1947
Feature Descriptions
Additional Structures: Workshop
Days on Site: 25
Dining: Kit Eat Sp
Electrical: Breakers
Exterior: Vinyl Siding
Family/Recroom: Bsmt,1st Flr
Heating/Cooling: Natural Gas, Forced Air
Lot: Fenced Yard, Sprinkler - Automatic, Treed, Level, Fencing
Lot Dimensions: 130 X 60
Parcel#: 26363.3306
Parking: Detached, Workshop in Garage, Garage Door Opener, Off Site, Alley Access
Primary Bedroom: 1st Flr
SQ. FT. Total: 1440
Utilities: Cable Available
Local Schools
High School: Shadle Park
Middle School: Flett
Elementary School: Browne
School District: Spokane Dist 81
Listed By / Shown By
Listed By
Agency Name: COMPASS
Shown By
Agent Name: Morgan Baxter
Agent Phone: (509) 590-9614
Agency Title: Coldwell Banker Tomlinson

Estimate Your Payment
Estimated Payment
$ 1,026.76 per month $711.07 Principal & Interest $222.50 Property Tax $93.19 Homeowner's Insurance
2628 W Olympic Ave | MLS# 202619164
This single family home located at 2628 W Olympic Ave, Spokane, WA 99205 is currently listed for sale with an asking price of $319,500. This property was built in 1947 and has 2 bedrooms with 1440 sq. ft. W Olympic Ave is located within the Spokane Dist 81 school district. Search Spokane real estate on mbaxter.cbspokane.com today.