
BEDS4
BATHS3
SQUARE FEET2,956
MLS#202626039
STATUSActive
PROPERTY TYPEResidential - Single Family
SCHOOLFreeman
Property Description
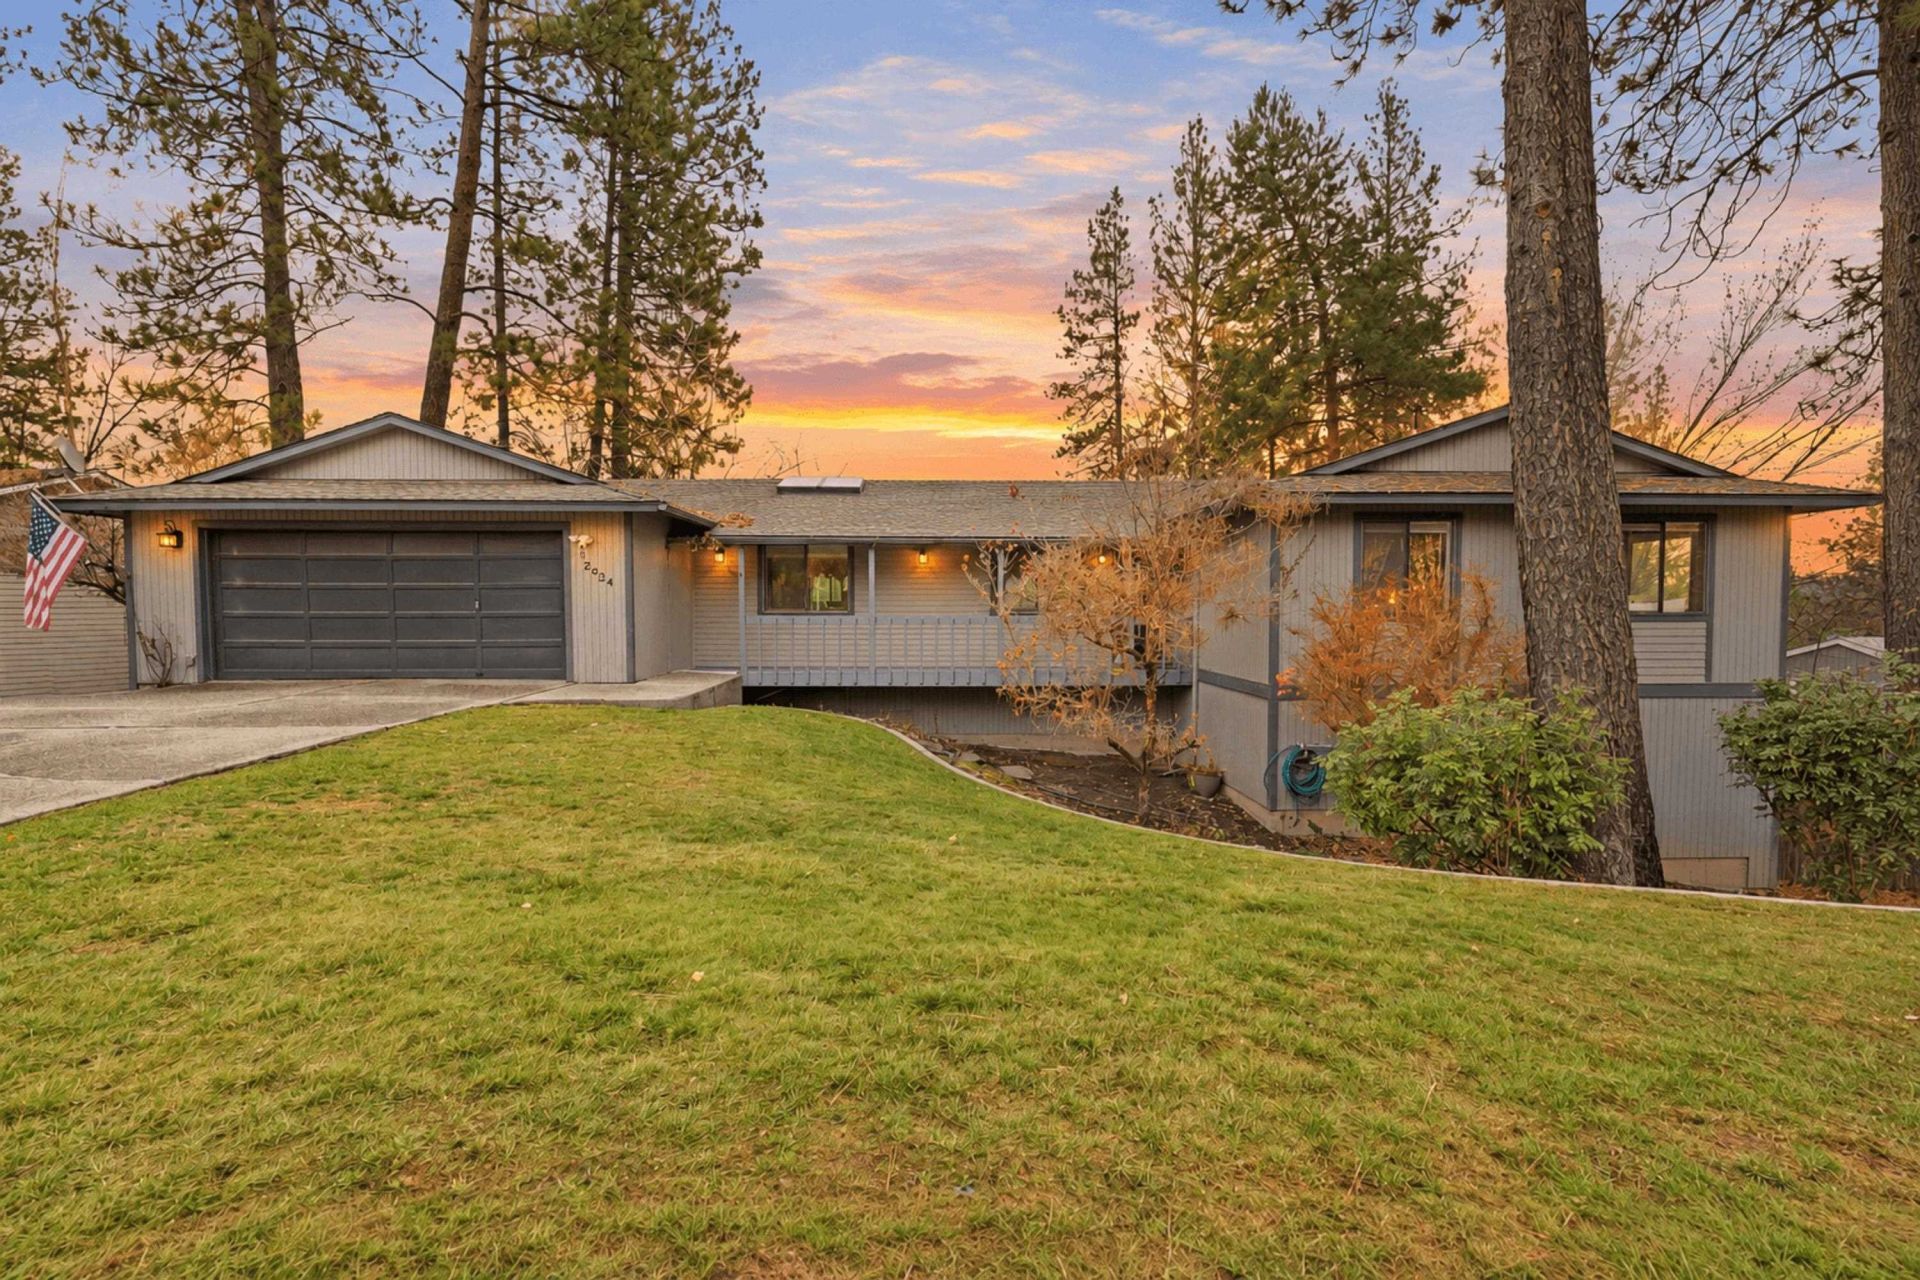
STOP THE SEARCH! Hangman Valley Living with an In-Ground Pool! Opportunities like this dont come along every day! Welcome to this spacious 4-bedroom, 3-bathroom rancher in the highly desirable Hangman Valley area, located in the sought-after Freeman School District. Offering the perfect combination of space, comfort, and entertaining, this home is ready for its next chapter! Large picture windows fill the open-concept living spaces with natural light, while the inviting wood-burning fireplace creates the perfect place to unwind. The full daylight, walk-out basement offers incredible additional living space, featuring a large movie area with projection screen?perfect for movie nights, game days, and entertaining family and friends. Step outside and enjoy your own private backyard retreat featuring an in-ground swimming pool and fenced yard, just in time to make the most of outdoor living! With four bedrooms, three bathrooms, generous living spaces.
Property Features
Property Type: Residential - Single Family
Basement: Yes
Basement: Full, Finished, Daylight, Rec/Family Area, Laundry
Fenced: Yes
Garage: 2 car attached
Roof Type: Composition
Year Built: 1979
Feature Descriptions
Days on Site: 31
Dining: Formal, Informal, Kit Eat Sp
Electrical: 200 AMP
Exterior: Wood Siding
Family/Recroom: Bsmt,1st Flr, Off Kit, Outside Ent, Great room, Formal LR, Den or Office
Fireplace: Masonry
Heating/Cooling: Electric, Forced Air
HOA Y/N: 1
Interior: Pantry, Kitchen Island, Natural Woodwork, In-Law Floorplan
Lot: Fenced Yard, Sprinkler - Automatic, Secluded, Open Lot
Parcel#: 34281.1207
Parking: Attached, RV Access/Parking, Off Site
Primary Bedroom: Wlkin Clst, Full Bath,1st Flr
SQ. FT. Total: 2956
Local Schools
High School: Freeman
Middle School: Freeman
Elementary School: Freeman
School District: Freeman
Listed By / Shown By
Listed By
Agency Name: M. Martin & CO, LLC
Shown By
Agent Name: Morgan Baxter
Agent Phone: (509) 590-9614
Agency Title: Coldwell Banker Tomlinson

Estimate Your Payment
Estimated Payment
$ 1,220.61 per month $1,079.18 Principal & Interest $0.00 Property Tax (data not provided by mls) $141.43 Homeowner's Insurance
2624 Player Dr | MLS# 202626039
This single family home located at 2624 Player Dr, Spokane, WA 99223 is currently listed for sale with an asking price of $484,900. This property was built in 1979 and has 4 bedrooms with 2956 sq. ft. Player Dr is located within the Freeman school district. Search Spokane real estate on mbaxter.cbspokane.com today.