
BEDS5
BATHS3
SQUARE FEET3,847
MLS#202620409
STATUSActive
PROPERTY TYPEResidential - Single Family
SUBDIVISIONManito Park Addition
SCHOOLSpokane Dist 81
Property Description
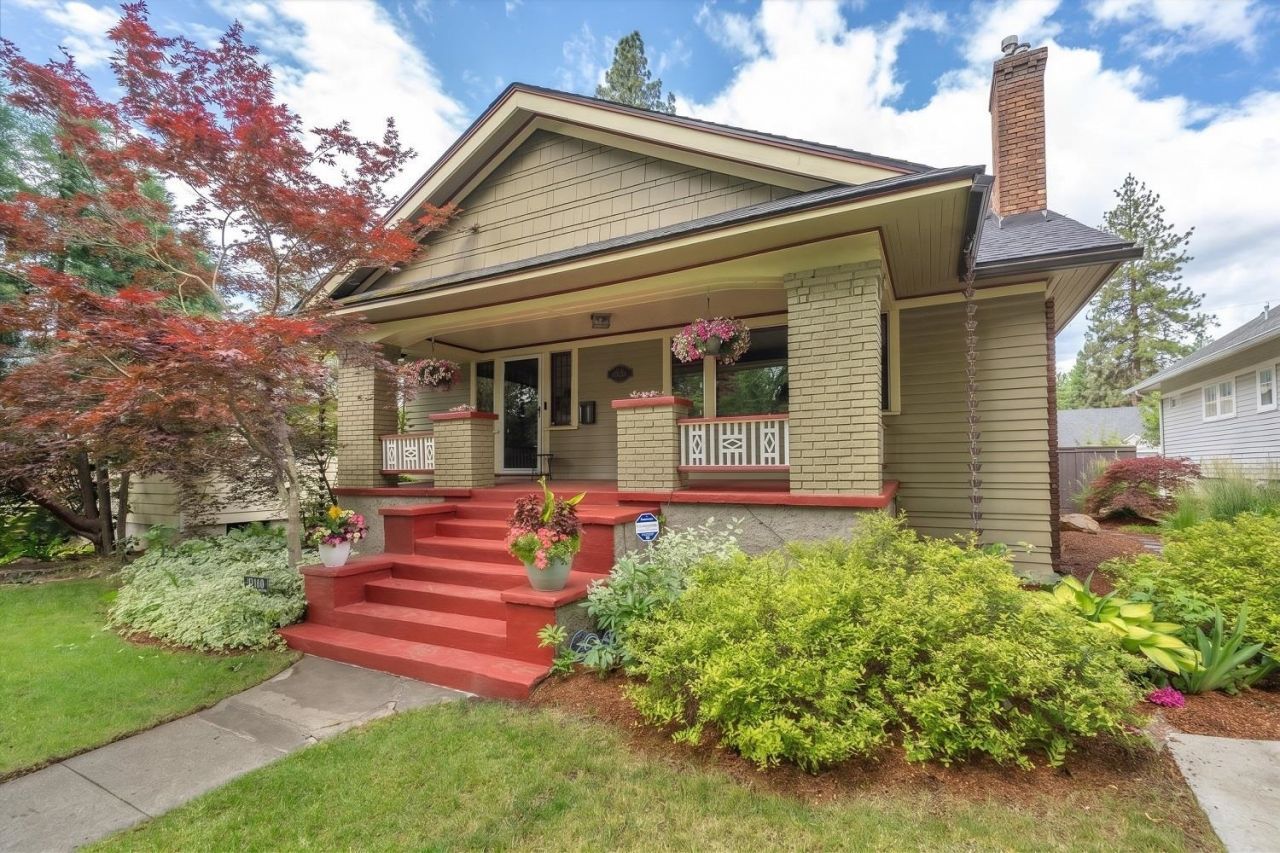
Well kept 1919 Craftsman bungalow in sought after Hutton neighborhood offering 4 bdrms plus 5th bdrm/office, 3 baths, & 3,847 sq ft of timeless craftsmanship, located just moments from Manito Park & the amenities of Spokanes historic South Hill. This home showcases hallmark features of the Hutton/Manito District w/ a blend of classic architectural detail & thoughtful updates including granite kitchen, custom cabinets, breakfast nook, formal LR, formal DR, & installed in 2025, new A/C & water heater. The Rich millwork, original hardwood floors and a welcoming front façade all reflect the neighborhoods early-20th-century elegance. Home has 2 gas F/Ps, spacious primary w/ slate tiled bathroom & walkin shower & more.... Outdoors you will enjoy relaxing on your covered front porch or entertaining from your private backyard complete with concrete patio, gazebo w/ addl partial kitchen, & 3rd gas F/P. Yard is fully landscaped complete with sprinkler system. Detached 2-car garage with alley access.
Property Features
Property Type: Residential - Single Family
Basement: Yes
Basement: Full, Finished, Rec/Family Area, Laundry
Fenced: Yes
Garage: 2
Lot Size: 0.16 Acres
Roof Type: Composition
Stories: 2.0
Taxes: $8,315
Year Built: 1919
Feature Descriptions
Dining: Formal, Kit Eat Sp
Electrical: Sec Lights, Breakers
Exterior: Wood Siding
Family/Recroom: Bsmt, Formal LR, Den or Office
Fireplace: Gas
Heating/Cooling: Natural Gas, Forced Air, Heat Pump
Interior: Hot Water, Kitchen Island, Natural Woodwork
Lot: Fenced Yard, Sprinkler - Automatic, Treed, Level
Lot Dimensions: 142 X 50
Parcel#: 35293.1707
Parking: Detached, Garage Door Opener, Off Site, Alley Access
Primary Bedroom: Wlkin Clst, Full Bath, Dbl Sinks,2nd Flr, Jetted Tub
Special View Info: Territorial
SQ. FT. Total: 3847
Local Schools
High School: Lewis & Clark
Middle School: Sacajawea
Elementary School: Hutton
School District: Spokane Dist 81
Listed By / Shown By
Listed By
Agency Name: Realty One Group Eclipse
Shown By
Agent Name: Morgan Baxter
Agent Phone: (509) 590-9614
Agency Title: Coldwell Banker Tomlinson

Estimate Your Payment
Estimated Payment
$ 2,706.45 per month $1,780.23 Principal & Interest $692.92 Property Tax $233.30 Homeowner's Insurance
2608 S Lamonte St | MLS# 202620409
This single family home located at 2608 S Lamonte St, Spokane, WA 99203 is currently listed for sale with an asking price of $799,900. This property was built in 1919 and has 5 bedrooms with 3847 sq. ft. S Lamonte St is located in the Manito Park Addition subdivision within the Spokane Dist 81 school district. Search Manito Park Addition real estate on mbaxter.cbspokane.com today.