
BEDS3
BATHS2
SQUARE FEET1,612
MLS#202622907
STATUSActive
PROPERTY TYPEResidential - Single Family
SCHOOLEast Valley
Property Description
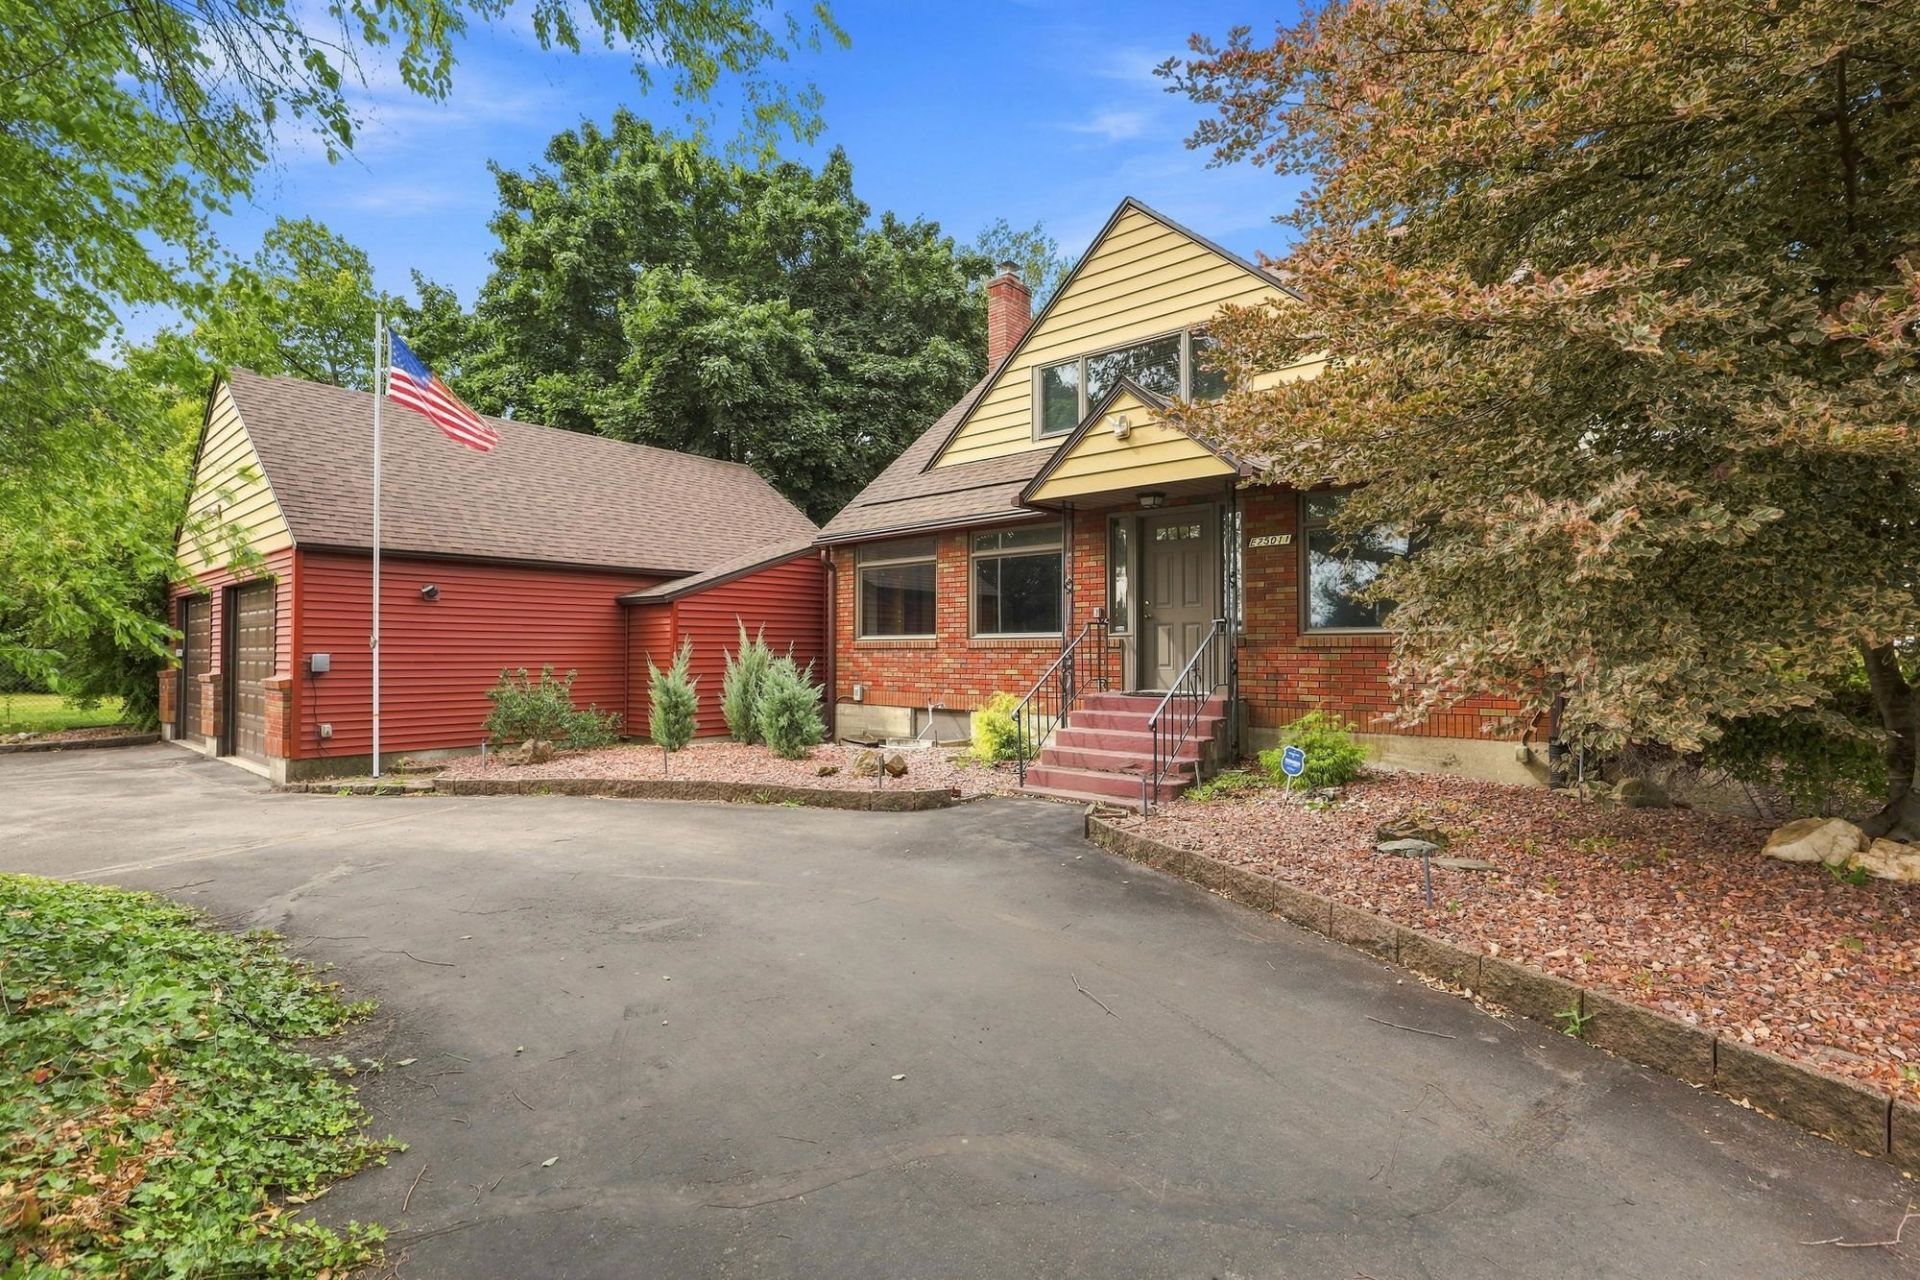
Welcome to your own private piece of paradise! Set on 1.6 park-like acres, this move-in ready well-maintained 3-bedroom, 2-bath home offers plenty of space, privacy, and possibilities. Located on a corner lot, the property features an updated kitchen and a beautiful yard with an irrigation system to keep the grounds lush and green. The mature landscaping, raised garden beds, and outdoor spaces are beautiful. The backyard offers a paved patio area and a semi-secluded gazebo, creating a peaceful spot to relax and enjoy the surroundings. For the hobbyist, car enthusiast, or anyone needing extra workspace, the property includes a workshop and an additional 2-car garage?perfect for projects, storage, hobbies, or recreational toys.The property also includes two small additional parcels located across the road on Starr, adding even more flexibility and potential. Conveniently located close to everyday amenities. Move in and make it your own.
Property Features
Property Type: Residential - Single Family
Basement: Full, Finished, Rec/Family Area, Laundry, Walk-Out Access
Basement: Yes
Fenced: Yes
Garage: 2 car attached
Roof Type: Composition
Stories: 2.0
Year Built: 1945
Feature Descriptions
Accessibility: Grab Bars Throughout
Additional Structures: Workshop, Stge Shd
Dining: Informal, Eat Bar
Electrical: 400 AMP
Exterior: Brick Veneer, Masonite
Family/Recroom: 1st Flr,2nd Flr, Formal LR
Fireplace: Masonry, Gas
Heating/Cooling: Natural Gas, Forced Air
Interior: Pantry, Natural Woodwork
Lot: Fenced Yard, Sprinkler - Automatic, Treed, Level, Corner Lot, Fencing, Garden
Parcel#: 56354.0103
Parking: Attached, Detached, RV Access/Parking, Workshop in Garage, Garage Door Opener, Off Site
Primary Bedroom: Dbl Clst,1st Flr
SQ. FT. Total: 1612
Local Schools
High School: East Valley
Middle School: Verify
Elementary School: Verify
School District: East Valley
Listed By / Shown By
Listed By
Agency Name: Realty One Group Eclipse
Shown By
Agent Name: Morgan Baxter
Agent Phone: (509) 590-9614
Agency Title: Coldwell Banker Tomlinson

Estimate Your Payment
Estimated Payment
$ 1,447.41 per month $1,279.70 Principal & Interest $0.00 Property Tax (data not provided by mls) $167.71 Homeowner's Insurance
25011 E Kildea, 59354.9102, 56354.936 Ave | MLS# 202622907
This single family home located at 25011 E Kildea, 59354.9102, 56354.936 Ave, Otis Orchards, WA 99027 is currently listed for sale with an asking price of $575,000. This property was built in 1945 and has 3 bedrooms with 1612 sq. ft. E Kildea, 59354.9102, 56354.936 Ave is located within the East Valley school district. Search Otis Orchards real estate on mbaxter.cbspokane.com today.