
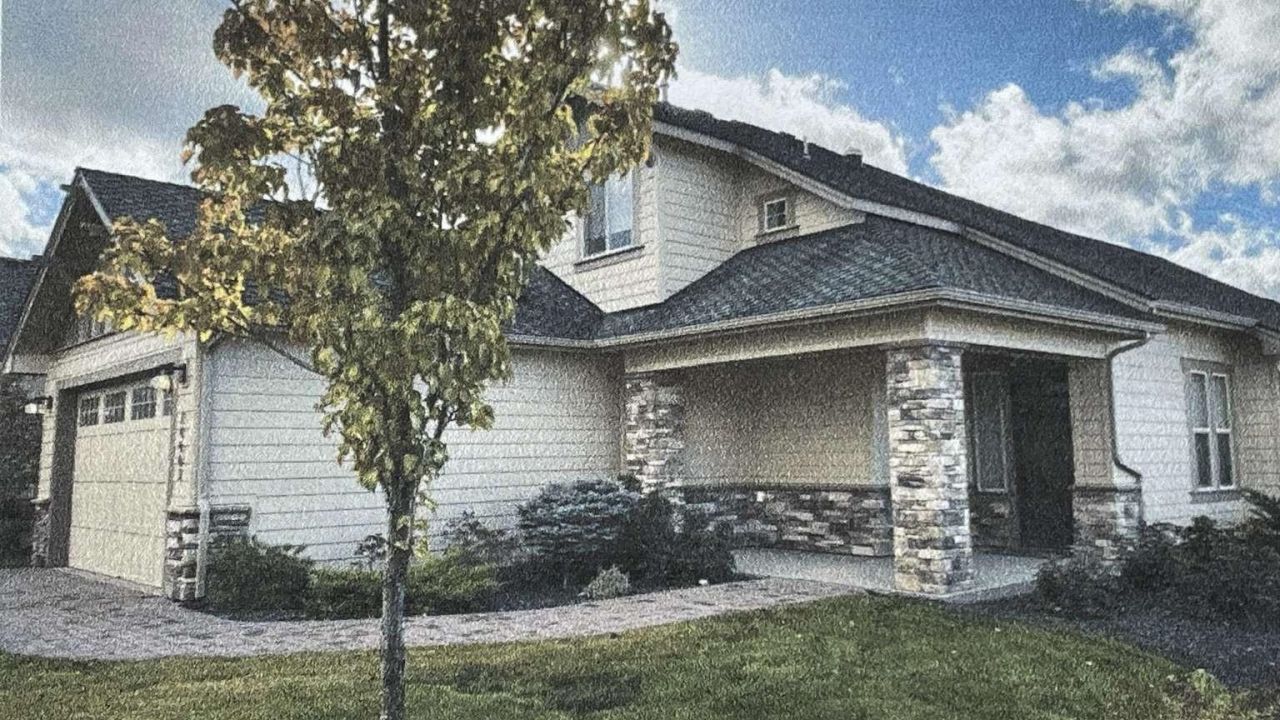
BEDS2
BATHS3
SQUARE FEET1,847
MLS#202622253
STATUSActive
PROPERTY TYPEResidential - Condominium
SUBDIVISIONPinnacle at Stonehill Condominiums
SCHOOLCentral Valley
Property Description
Enjoy maintenance free living at the Liberty Lake 55+ Stonehill community! This 2-bed, 3-bath home features a private corner lot w/mountain view & abundance of natural light. An open concept layout, perfect for entertaining w/secluded patio outside off dining area, tile surround fireplace accentuating the built-in entertainment center, custom cellular blinds, sound dampening insulation, quartz countertops, Blanco sink, & Huntwood cabinetry w/soft close drawer/doors throughout. The primary suite has a convenient walk-out patio, walk-in closet, and very spacious bathroom. In the main suite bath, you will find double sinks, ample storage, private toilet room and walk-in shower large enough to accommodate a walker w/built in seat & handheld shower option. Main floor laundry room w/built-in cabinets. Upstairs features a bedroom and bath, w/a large loft that has been pre-plumbed for kitchenette. Extra large driveway for multiple cars, youll find this unique in the development. Fully insulated 2-car garage.
Property Features
Property Type: Residential - Condominium
Basement: Slab
Garage: 2 car attached
Roof Type: Composition
Taxes: $5,279
Year Built: 2018
Feature Descriptions
Accessibility: Door Width 32 Inches or More
Community Features: Grnd Level, Pet Amenities
Days on Site: 13
Dining: Informal, Eat Bar
Electrical: Hndicap Ac, Sec Alarm, Breakers,200 AMP
Exterior: Stone, Fiber Cement
Family/Recroom: 1st Flr,2nd Flr
Fireplace: Gas
Heating/Cooling: Natural Gas, Electric, Forced Air
HOA Y/N: 1
Interior: Pantry, Kitchen Island, Solar Tube(s)
Lot: Views, Level
Parcel#: 55111.0819
Parking: Attached, Slab, Garage Door Opener, Off Site
Primary Bedroom: Wlkin Clst, Full Bath, Dbl Sinks,1st Flr
Special View Info: City, Mountain(s)
SQ. FT. Total: 1847
Local Schools
High School: Ridgeline
Middle School: Selkirk
Elementary School: Liberty Lake
School District: Central Valley
Listed By / Shown By
Listed By
Agency Name: Congress Realty, Inc.
Shown By
Agent Name: Morgan Baxter
Agent Phone: (509) 590-9614
Agency Title: Coldwell Banker Tomlinson

Estimate Your Payment
Estimated Payment
$ 1,824.14 per month $1,223.84 Principal & Interest $439.92 Property Tax $160.39 Homeowner's Insurance
24443 E Pinnacle Ct | MLS# 202622253
This condo located at 24443 E Pinnacle Ct, Liberty Lake, WA 99019 is currently listed for sale with an asking price of $549,900. This property was built in 2018 and has 2 bedrooms with 1847 sq. ft. E Pinnacle Ct is located in the Pinnacle at Stonehill Condominiums subdivision within the Central Valley school district. Search Pinnacle At Stonehill Condominiums real estate on mbaxter.cbspokane.com today.