
BEDS3
BATHS3
SQUARE FEET2,153
MLS#26-8412
STATUS
PROPERTY TYPEResidential - Single Family
SUBDIVISIONFieldstone
SCHOOLPost Falls - 273
Property Description
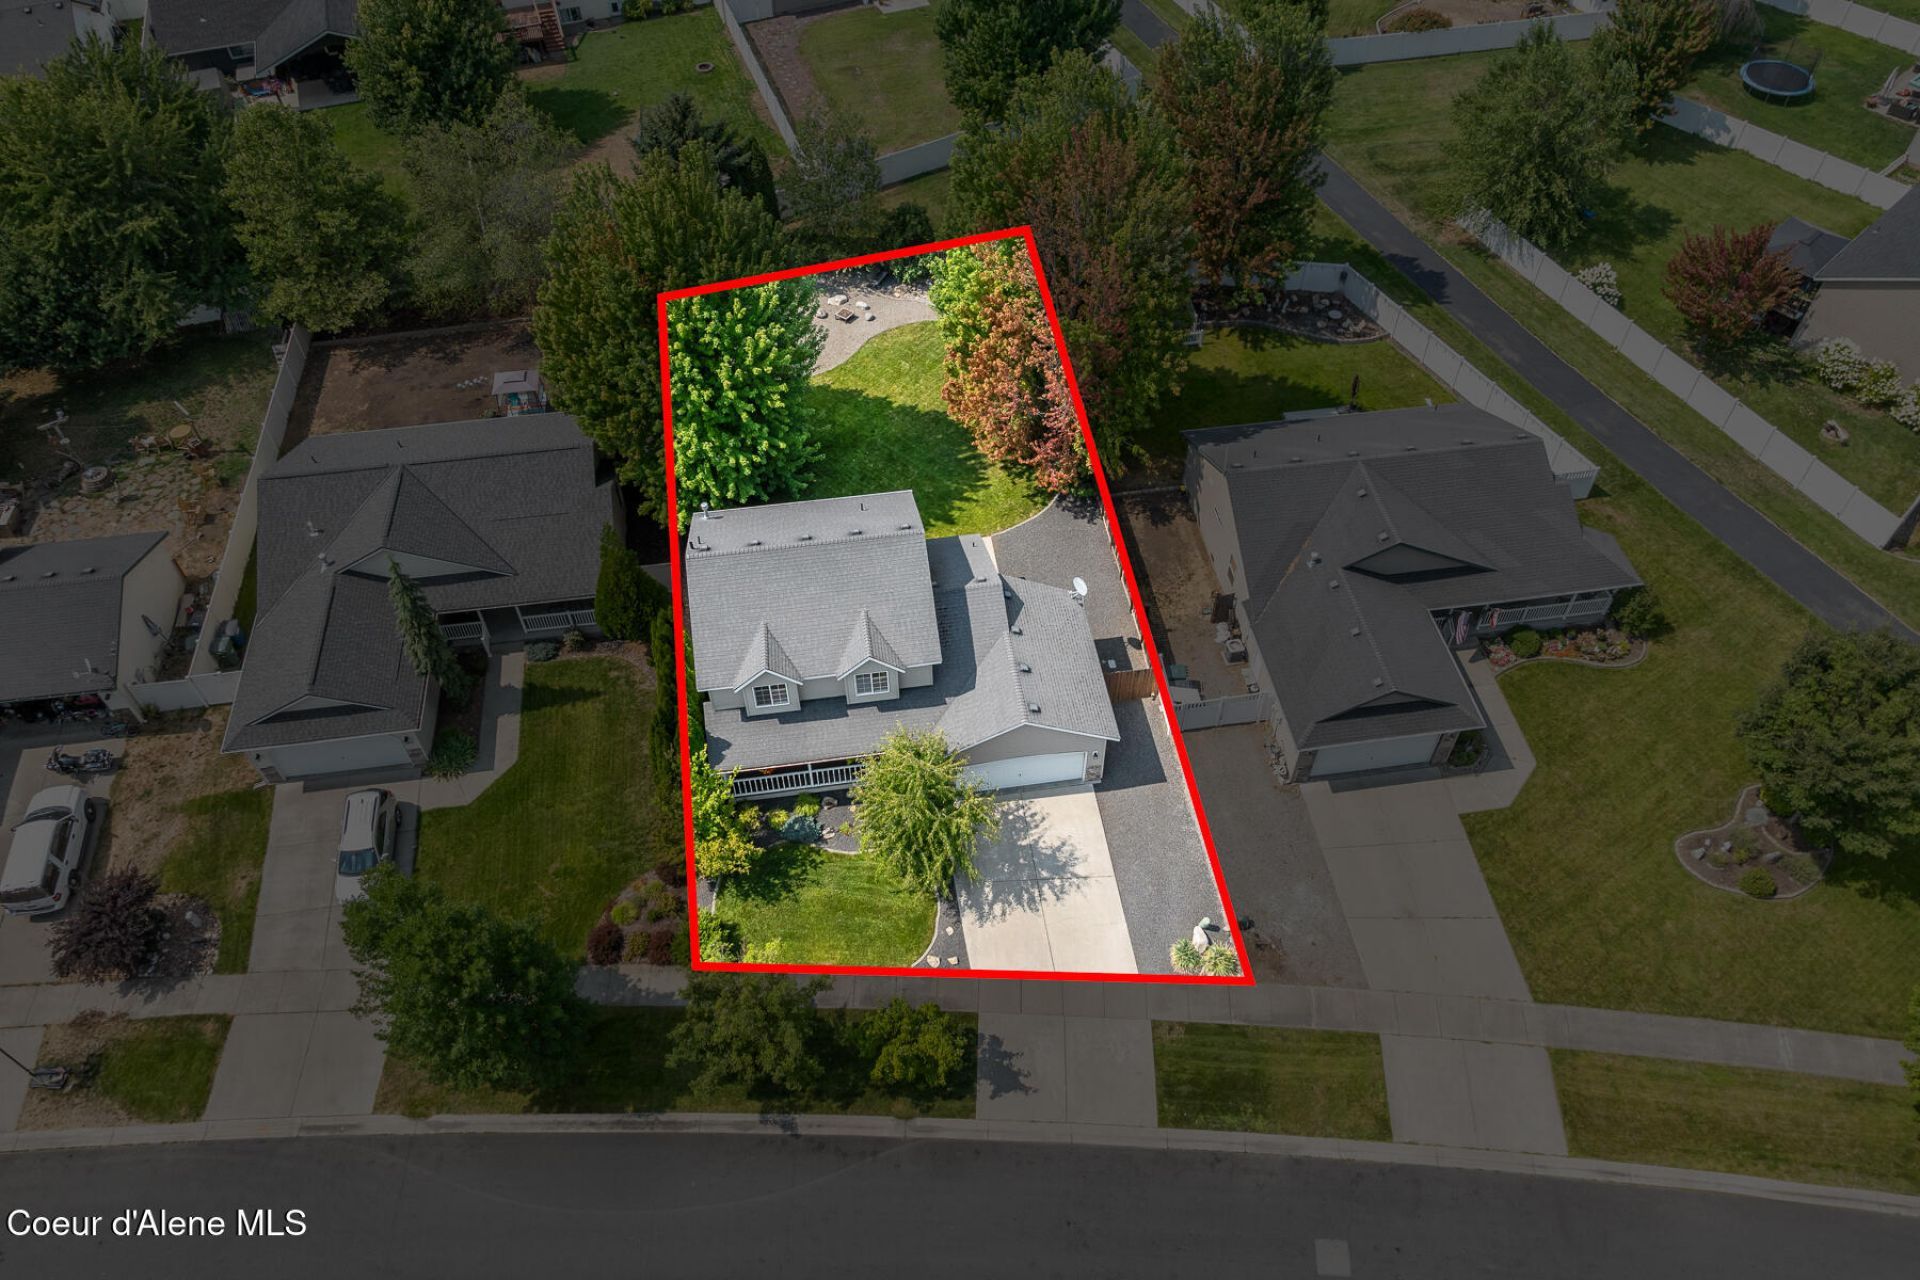
Tucked into a quiet, peaceful Post Falls neighborhood near schools, shopping, and everyday conveniences, this beautifully maintained multi-level home is truly move-in ready. From the moment you step inside, you'll notice just how immaculate and exceptionally clean this home is. Fresh updates throughout give it a bright, refreshed feel, including newly painted walls, trim, and ceilings, brand-new luxury vinyl plank flooring, and carpet replaced in late 2019. The kitchen has also been refreshed with freshly painted cabinetry and a brand-new sink, while the main-floor bathroom has been completely remodeled with new flooring, cabinetry, and finishes. A newer refrigerator, washer, and dryer add even more convenience. The home offers three true bedrooms, plus a versatile space in the basement that could easily serve as a fourth bedroom, home office, workout room, or additional living space. Outside, the backyard is a wonderful place to relax, entertain, or gather with family and friends, surrounded by mature trees that provide a sense of privacy and peacefulness. Exceptionally cared for, thoughtfully updated, and located in a welcoming neighborhood, this is the kind of home where you can simply move in and start enjoying it from day one.
Property Features
Property Type: Residential - Single Family
Basement: Crawl Space, Finished, Daylight
Basement: Yes
Cooling: Central Air
Garage: 2
Heating: Natural Gas, Fireplace(s), Electric, Forced Air, Furna
Lot Size: 0.20 Acres
Roof Type: Composition
Taxes: $2,706
Year Built: 2003
Feature Descriptions
Appliance(S): Gas Range, Gas Dryer, Gas Water Heater, Washer, Refrigerator, Microwave, Disposal, Dishwasher
Association Fee Includes: Maintenance Grounds, Snow Removal
Days on Site: 6
Exterior: Vinyl
Exterior: Fire Pit, Fruit Trees, Lighting, Pergola, Rain Gutters, Lawn
Fireplace: Gas
Flooring: Vinyl, Carpet, LVP
Foundation: Concrete Perimeter, Slab
Foundation: Concrete Perimeter, Slab
Interior: Fireplace, High Speed Internet, Washer Hookup
Lot: Sprinklers In Rear, Sprinklers In Front, Landscaped, Level, Borders Special Land
Patio/Porch: Covered Porch, Patio
Road: Paved
Sewer: Public Sewer
Water: Public
Local Schools
School District: Post Falls - 273
Listed By / Shown By
Listed By
Agency Name: CENTURY 21 Beutler & Associates
Shown By
Agent Name: Morgan Baxter
Agent Phone: (509) 590-9614
Agency Title: Coldwell Banker Tomlinson

Estimate Your Payment
Estimated Payment
$ 1,734.58 per month $1,334.23 Principal & Interest $225.50 Property Tax $174.85 Homeowner's Insurance
2411 N Mackenzie Dr | MLS# 26-8412
This single family home located at 2411 N Mackenzie Dr, Post Falls, ID 83854 is currently listed for sale with an asking price of $599,500. This property was built in 2003 and has 3 bedrooms with 2153 sq. ft. N Mackenzie Dr is located in the Fieldstone subdivision within the Post Falls - 273 school district. Search Fieldstone real estate on mbaxter.cbspokane.com today.