
BEDS6
BATHS5
SQUARE FEET6,914
MLS#26-6969
STATUS
PROPERTY TYPEResidential - Single Family
SUBDIVISIONWoodland Heights
SCHOOLCDA - 271
Property Description
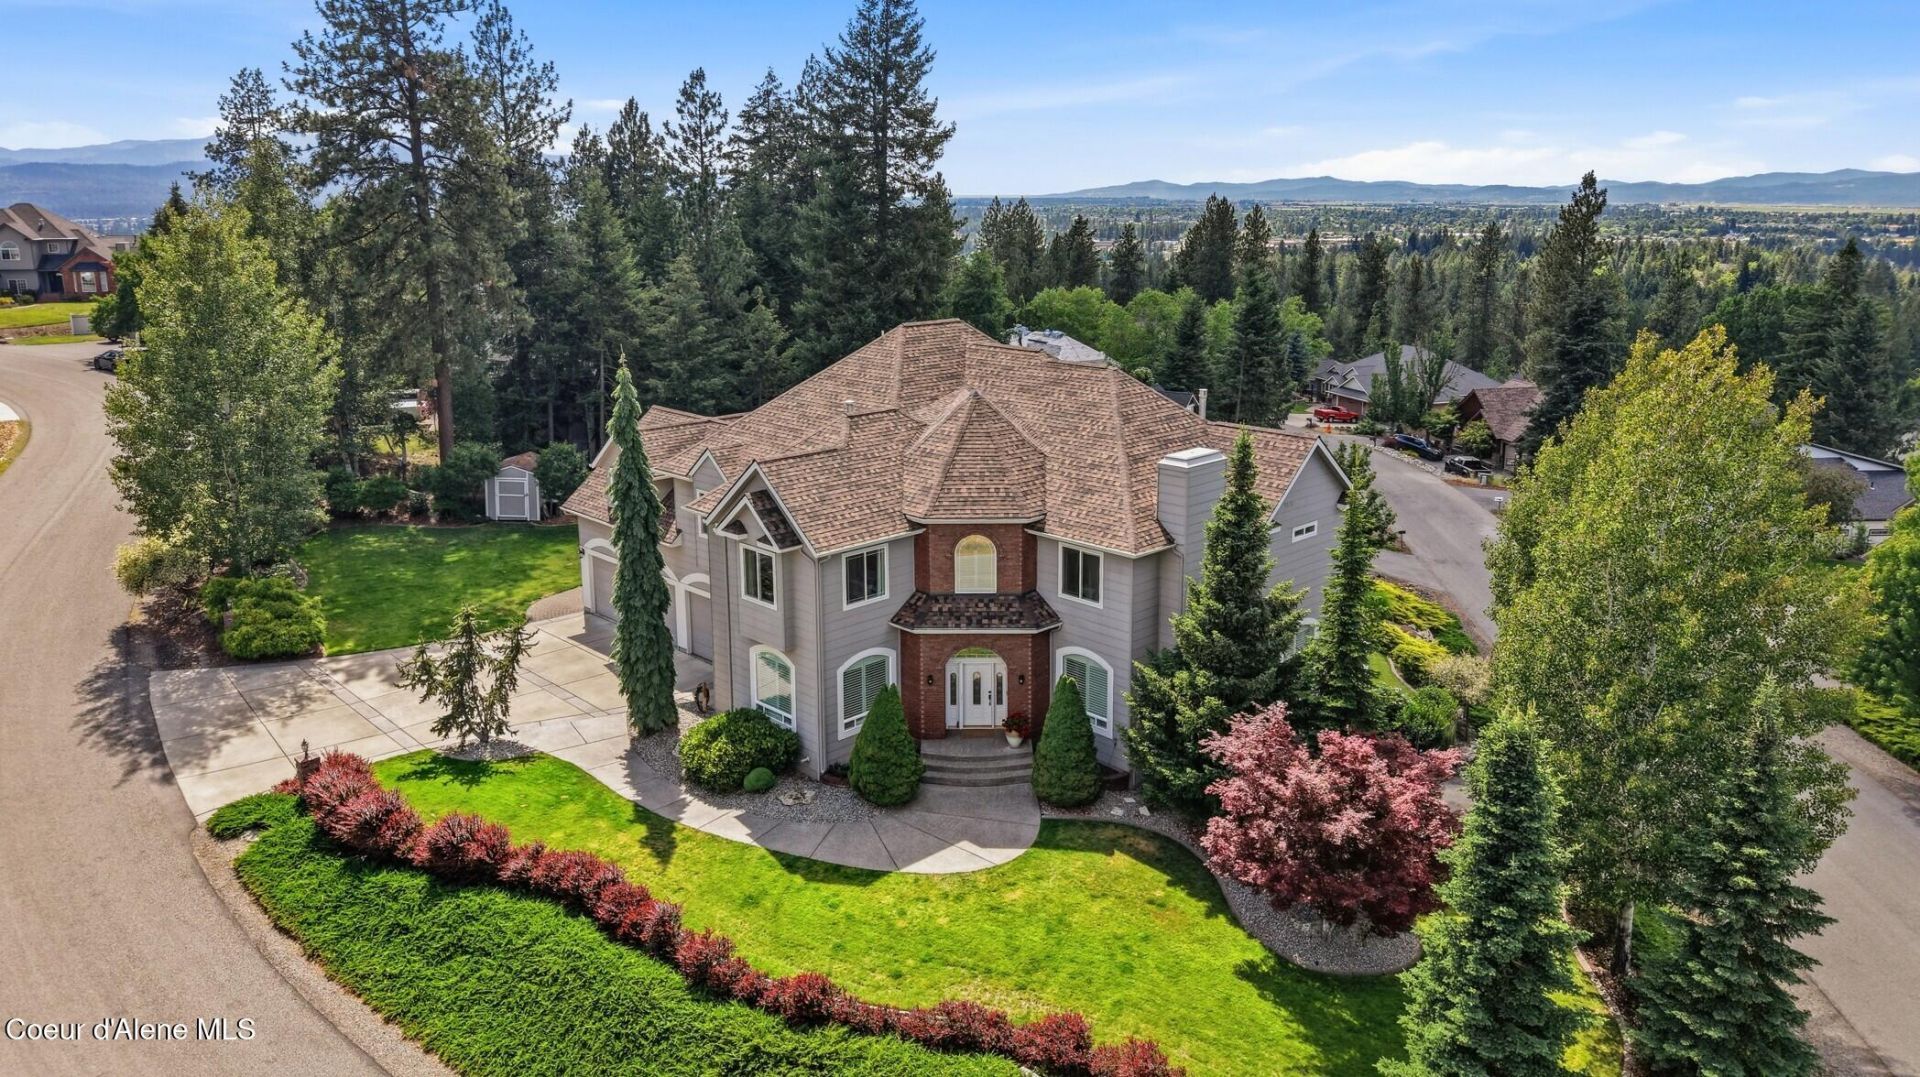
VERSATILE CUSTOM HOME WITH PRIVATE GUEST QUARTERS. Perched on a beautifully landscaped corner lot with sweeping city and mountain views, this thoughtfully designed home offers a flexible floorplan ideal for everyday living, entertaining, and hosting family or guests. The main level features an inviting great room with stone fireplace, a well-appointed kitchen with granite countertops, quality appliances, and a sunny dining nook. Upstairs, the generous primary suite includes a private view deck, fireplace, walk-in closet, and ensuite bath, while three additional bedrooms and two baths provide plenty of room for family. The fully equipped lower-level guest quarters, with a private entrance, kitchen, living area, and bedroom suite, offer exceptional flexibility for multigenerational living or extended stays. Recent updates include a NEW ROOF and fresh interior paint. Enjoy beautifully maintained outdoor spaces and a convenient location close to schools, shopping, dining, and recreation.
Property Features
Property Type: Residential - Single Family
Basement: Finished, Daylight, Walk-out
Basement: Yes
Cooling: Central Air
Garage: 3
Heating: Natural Gas, Fireplace(s), Forced Air, Radiant
Lot Size: 0.46 Acres
Roof Type: Composition
Taxes: $4,586
Year Built: 2001
Feature Descriptions
Appliance(S): Electric Dryer, Gas Water Heater, Wine Refrigerator, Washer, Wall Oven, Trash Compactor, Refrigerator, Microwave, Disposal, Dishwasher, Cooktop
Days on Site: 45
Exterior: Brick, HardBoard
Exterior: Lighting, Open Deck, Rain Gutters, Water Feature, Lawn
Fireplace: Gas
Flooring: Tile, Carpet, LVP
Foundation: Concrete Perimeter
Foundation: Concrete Perimeter
Interior: Fireplace, High Speed Internet, Washer Hookup
Lot: Sprinklers In Rear, Sprinklers In Front, Open Lot, Sloped, Landscaped, Corner Lot, Level
Patio/Porch: Covered Patio, Patio
Road: Paved
Sewer: Public Sewer
Water: Public
Local Schools
School District: CDA - 271
Listed By / Shown By
Listed By
Agency Name: Coldwell Banker Schneidmiller Realty
Agency Phone: 800-829-2555
Shown By
Agent Name: Morgan Baxter
Agent Phone: (509) 590-9614
Agency Title: Coldwell Banker Tomlinson

Estimate Your Payment
Estimated Payment
$ 4,661.21 per month $3,783.24 Principal & Interest $382.17 Property Tax $495.80 Homeowner's Insurance
2326 E Summit Dr | MLS# 26-6969
This single family home located at 2326 E Summit Dr, Coeur d Alene, ID 83815 is currently listed for sale with an asking price of $1,699,900. This property was built in 2001 and has 6 bedrooms with 6914 sq. ft. E Summit Dr is located in the Woodland Heights subdivision within the CDA - 271 school district. Search Woodland Heights real estate on mbaxter.cbspokane.com today.