
BEDS6
BATHS4
SQUARE FEET6,954
MLS#202622872
STATUSActive
PROPERTY TYPEResidential - Single Family
SUBDIVISIONPark Hill Estates
SCHOOLWest Valley
Property Description
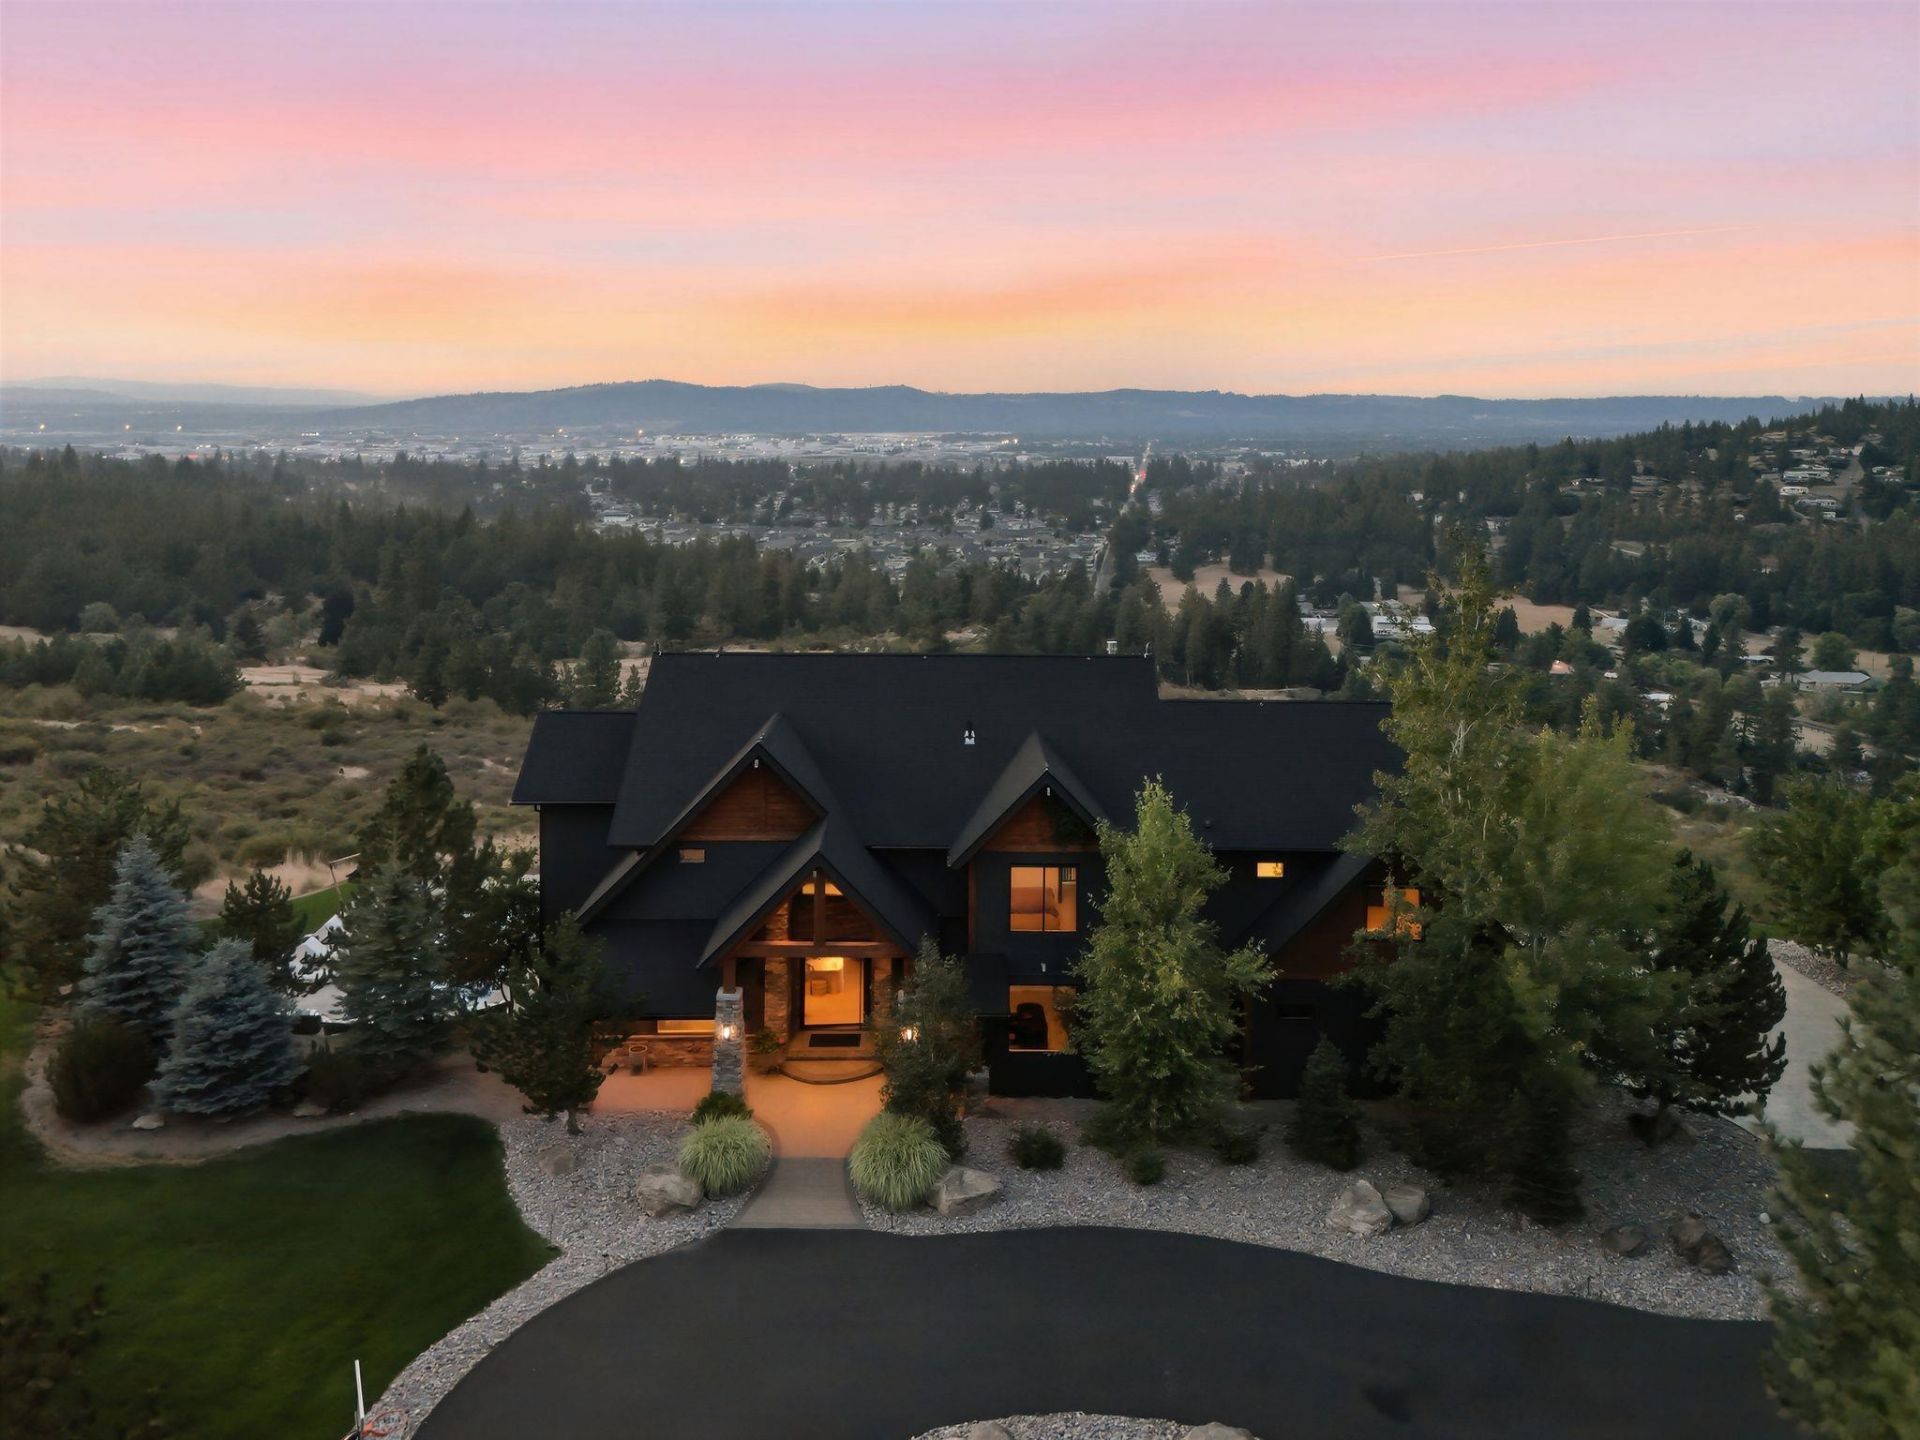
Behind the gates of Park Hills: 10.28 acres, full 360-degree views of Spokane and the Valley, and sunsets that stop conversation. Fresh off a 18-month renovation - new roof, new expansive decks, new exterior paint & designer finish throughout. An oversized glass entry frames the view through to city lights. Chefs kitchen in Taj Mahal quartzite; hidden butlers pantry with wine storage and built-in desks. Main-floor office, full bath, and a mudroom with six lockers, double laundry and a chute from the top floor. Primary suite with fireplace, freestanding tub, MrSteam shower and a boutique closet with full laundry. Five more curated bedrooms, game room with wet bar, home gym and kids zone. Outside: 2021 pool with expansive decking, covered decks, outdoor kitchen, fire pit, in-ground trampoline, greenhouse, raised beds, chicken run, mega storage shed and a dirt bike track. Fifteen minutes to downtown. Impossible to rebuild today at this price - and available fully furnished. Just bring your suitcase.
Property Features
Property Type: Residential - Single Family
Basement: Yes
Basement: Full, Finished, Daylight, Rec/Family Area
Garage: 4 car attached
Roof Type: Composition
Stories: 2.0
Year Built: 2009
Feature Descriptions
Additional Structures: Greenhouse
Dining: Formal, Informal, Kit Eat Sp, Eat Bar
Electrical: 200 AMP
Exterior: Stone, Stone Veneer, Masonite
Family/Recroom: 1st Flr, Off Kit, Outside Ent, Great room, Den or Office
Fireplace: Zero Clearance, Gas
Heating/Cooling: Natural Gas, Forced Air, Zoned
HOA Y/N: 1
Interior: Sauna, Hot Water, See Remarks, Pantry, Kitchen Island, Cathedral Ceiling(s), Natural Woodwork
Lot: Views, Treed, Level, Secluded, Open Lot, Hillside, Oversized Lot, Horses Allowed
Parcel#: 45302.9086
Parking: Attached, RV Access/Parking, Garage Door Opener, Off Site, Oversized
Primary Bedroom: Wlkin Clst, Full Bath, Dbl Sinks,1st Flr, Garden Tub
Special View Info: City, Mountain(s), Territorial
SQ. FT. Total: 6954
Local Schools
High School: West Valley
Middle School: Centennial Mid
Elementary School: Ness Elem
School District: West Valley
Listed By / Shown By
Listed By
Agency Name: Prime Real Estate Group
Shown By
Agent Name: Morgan Baxter
Agent Phone: (509) 590-9614
Agency Title: Coldwell Banker Tomlinson

Estimate Your Payment
Estimated Payment
$ 8,810.32 per month $7,789.48 Principal & Interest $0.00 Property Tax (data not provided by mls) $1,020.83 Homeowner's Insurance
2324 S Park Rd | MLS# 202622872
This single family home located at 2324 S Park Rd, Spokane, WA 99212 is currently listed for sale with an asking price of $3,500,000. This property was built in 2009 and has 6 bedrooms with 6954 sq. ft. S Park Rd is located in the Park Hill Estates subdivision within the West Valley school district. Search Park Hill Estates real estate on mbaxter.cbspokane.com today.