
BEDS3
BATHS2
SQUARE FEET1,732
MLS#202620206
STATUSActive
PROPERTY TYPEResidential - Single Family
SCHOOLSpokane Dist 81
Property Description
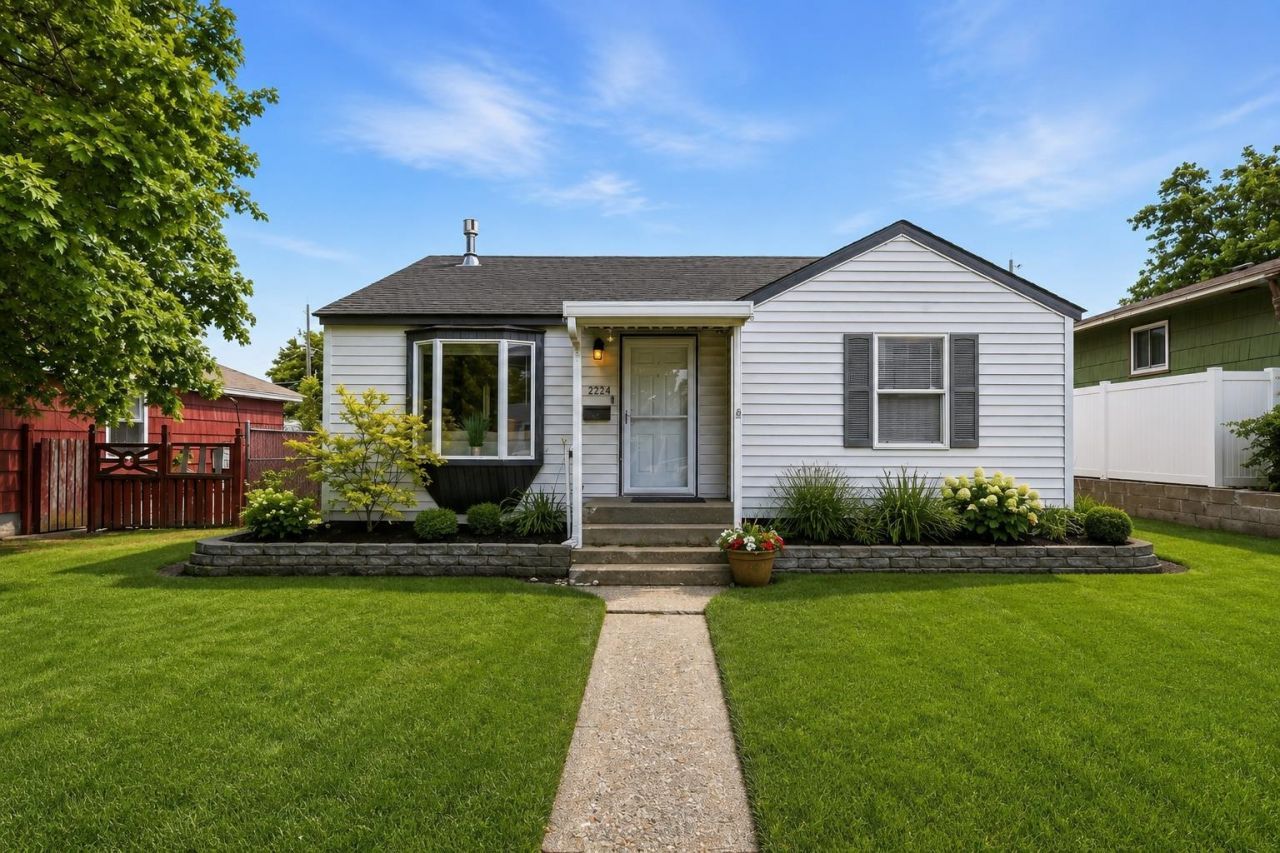
Move-in ready with the big-ticket updates already completed! This charming 3-bed, 2-bath Shadle Park rancher features a new roof, new HVAC system, new water heater, and fresh interior paint. Inside, youll find an inviting open layout with updated bathrooms, abundant kitchen storage, and all appliances included. The dining area opens to a spacious backyard deck and fully fenced yard; perfect for entertaining, relaxing in the included hot tub, or enjoying summer evenings outdoors. The finished basement offers a large 2nd living area with a home theater, game room, or media room, plus an egress bedroom and full bathroom for guests or flexible living arrangements. Outside, the oversized 24x24 shop/garage provides plenty of room for vehicles, hobbies, projects, or additional storage. Additional features include central A/C, gas forced-air heat, water softener, washer & dryer, updated wiring (2009), & an updated sewer line. Thoughtfully updated & truly move-in ready, this home is ready for its next chapter.
Property Features
Property Type: Residential - Single Family
Basement: Full, Finished, Rec/Family Area, Laundry
Basement: Yes
Fenced: Yes
Garage: 2
Roof Type: Composition
Taxes: $3,406
Year Built: 1943
Feature Descriptions
Additional Structures: Workshop
Days on Site: 4
Dining: Informal, Kit Eat Sp, Eat Bar
Electrical: Breakers,200 AMP
Exterior: Vinyl Siding
Family/Recroom: Bsmt,1st Flr, Off Kit, Great room
Fireplace: Gas
Heating/Cooling: Natural Gas, Forced Air
Interior: Hot Water, High Speed Internet, Kitchen Island, Natural Woodwork
Lot: Fenced Yard, Level, City Bus (w/in 6 blks)
Parcel#: 26363.0110
Parking: Detached, Garage Door Opener, Off Site, Alley Access, Oversized
Primary Bedroom: Dbl Clst,1st Flr
Special View Info: Territorial
SQ. FT. Total: 1732
Utilities: Cable Available
Local Schools
High School: Shadle Park
Middle School: salk
Elementary School: brown
School District: Spokane Dist 81
Listed By / Shown By
Listed By
Agency Name: REAL Broker LLC
Shown By
Agent Name: Morgan Baxter
Agent Phone: (509) 590-9614
Agency Title: Coldwell Banker Tomlinson

Estimate Your Payment
Estimated Payment
$ 1,252.97 per month $856.84 Principal & Interest $283.83 Property Tax $112.29 Homeowner's Insurance
2224 W Sanson Dr | MLS# 202620206
This single family home located at 2224 W Sanson Dr, Spokane, WA 99205 is currently listed for sale with an asking price of $385,000. This property was built in 1943 and has 3 bedrooms with 1732 sq. ft. W Sanson Dr is located within the Spokane Dist 81 school district. Search Spokane real estate on mbaxter.cbspokane.com today.