
BEDS5
BATHS4
SQUARE FEET4,264
MLS#202622238
STATUSActive
PROPERTY TYPEResidential - Single Family
SCHOOLCentral Valley
Property Description
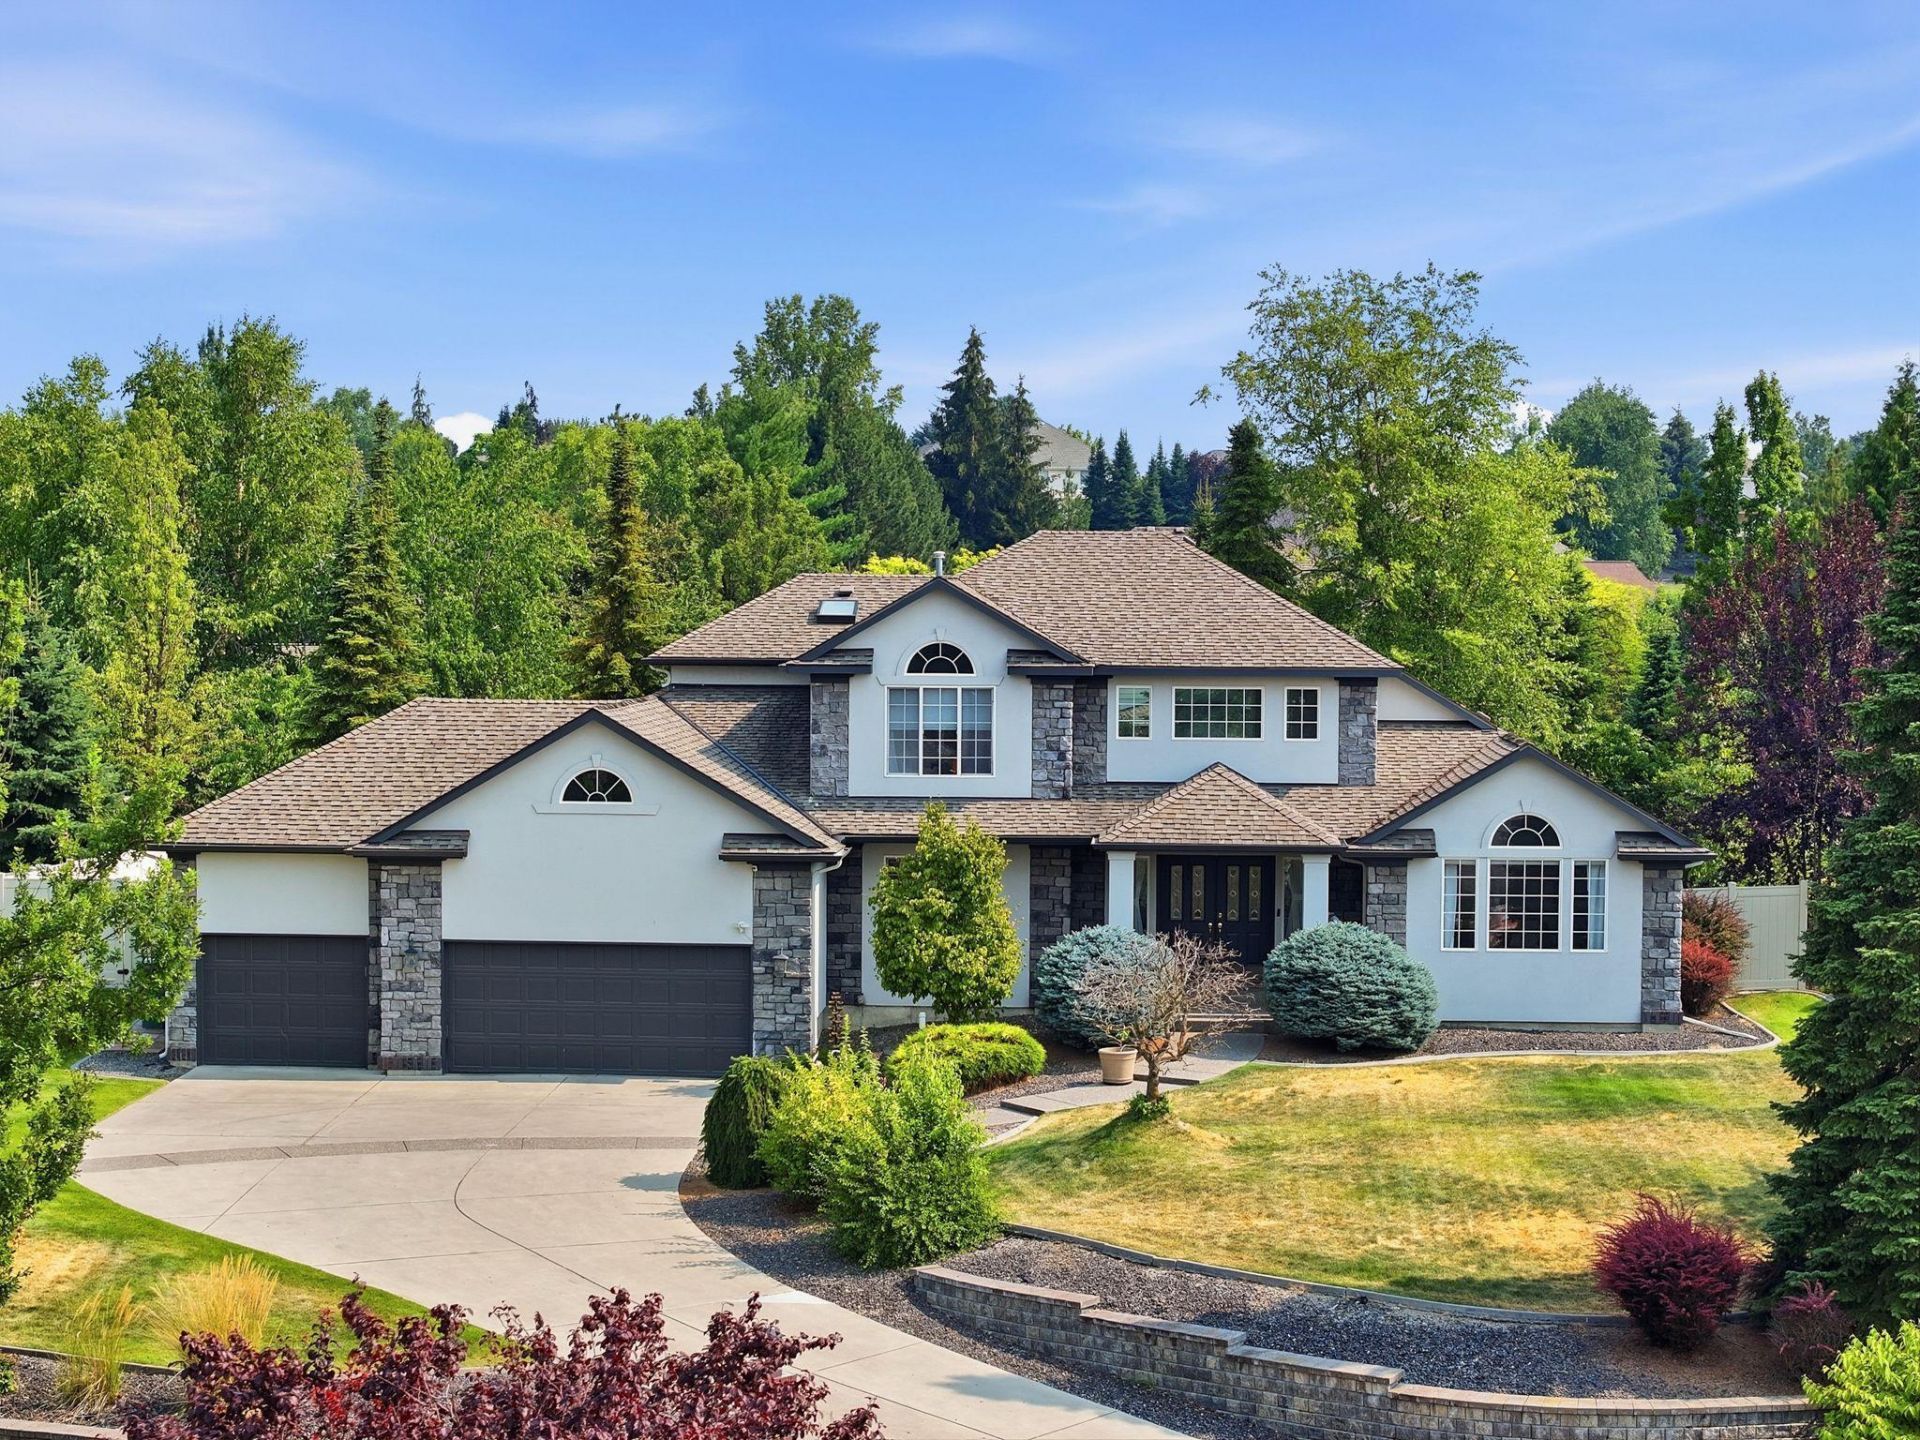
Space for the whole family, a yard made to be used, and a swim spa that turns the home into the best place to be. Set on nearly half an acre in Ridgemont Estates, this spacious 5-bed, 4-bath home offers more than 4,280 sqft, a 3-car garage, and a backyard anchored by a nearly new Master Spas swim spa. Inside, soaring two-story windows fill the great room with natural light and frame a gas fireplace, while hardwood floors connect the main living areas. The kitchen features granite countertops, a generous island, abundant cabinetry, and easy access to the covered outdoor entertaining space. The main-floor primary suite offers a jetted tub, tiled walk-in shower, dual sinks, and walk-in closet. Upstairs adds spacious bedrooms, while the finished lower level provides a family room and flexible space for movies, games, fitness, or guests. Mature landscaping, a level fenced yard, and broad patio space complete this private setting near Central Valley schools, parks, shopping, dining, and Spokane Valley amenities
Property Features
Property Type: Residential - Single Family
Basement: Yes
Basement: Full, Finished
Fenced: Yes
Garage: 3 car attached
Roof Type: Composition
Stories: 2.0
Year Built: 1995
Feature Descriptions
Additional Structures: Greenhouse
Days on Site: 13
Dining: Formal, Kit Eat Sp, Eat Bar
Electrical: Elevator,200 AMP
Exterior: Stone Veneer, Stucco, Masonite
Family/Recroom: Bsmt,1st Flr
Fireplace: Gas
Heating/Cooling: Natural Gas, Forced Air
HOA Y/N: 1
Interior: Solarium/Atrium, Hot Water, Smart Thermostat, Pantry, Kitchen Island, Central Vacuum
Lot: Fenced Yard, Sprinkler - Automatic, Level, Open Lot, Plan Unit Dev
Parcel#: 45251.0708
Parking: Attached, Garage Door Opener, Off Site, Oversized
Primary Bedroom: Wlkin Clst, Full Bath, Dbl Sinks,1st Flr, Jetted Tub
SQ. FT. Total: 4264
Utilities: Cable Available
Local Schools
High School: Central Valley
Middle School: Evergreen
Elementary School: Sunrise
School District: Central Valley
Listed By / Shown By
Listed By
Agency Name: Keller Williams Realty Coeur d
Shown By
Agent Name: Morgan Baxter
Agent Phone: (509) 590-9614
Agency Title: Coldwell Banker Tomlinson

Estimate Your Payment
Estimated Payment
$ 2,137.13 per month $1,889.51 Principal & Interest $0.00 Property Tax (data not provided by mls) $247.63 Homeowner's Insurance
2209 S Steen Rd | MLS# 202622238
This single family home located at 2209 S Steen Rd, Veradale, WA 99037 is currently listed for sale with an asking price of $849,000. This property was built in 1995 and has 5 bedrooms with 4264 sq. ft. S Steen Rd is located within the Central Valley school district. Search Veradale real estate on mbaxter.cbspokane.com today.