
BEDS3
BATHS3
SQUARE FEET3,408
MLS#202622360
STATUSActive
PROPERTY TYPEResidential - Single Family
SCHOOLKettle Falls
Property Description
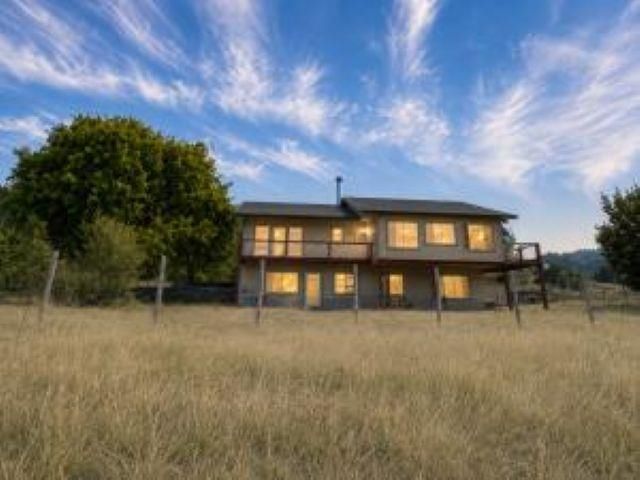
Exceptional country living just south of Kettle Falls on 17.5 Acres. This spacious home and large shop are situated in one of the areas most sought-after locations, offering privacy, functionality, and room to enjoy the outdoors. The home features a vaulted ceiling, inviting living and dining area w/ fireplace, and access to the decks. The open kitchen offers abundant cabinetry, a walk-in pantry, generous workspace and island. The enclosed sunroom overlooks picturesque pastureland, surrounding mountains and gardens. The main level includes 2 beds and 2 baths. The primary-suite is highlighted w/a large walk-in closet, private bath, and direct access to the deck. The finished lower level provides a second kitchen, bed, bath, family room, wood stove, laundry, walk-out entries and patio. Whether used for multi-generational living, guests, or potential rental income, this space offers endless possibilities. Outside you will find a fenced yard, fenced garden, established fruit orchard. See attached amenities list.
Property Features
Property Type: Residential - Single Family
Basement: Full, Finished, Daylight, Rec/Family Area, Laundry, Walk-Out Access
Basement: Yes
Fenced: Yes
Garage: 3
Roof Type: Composition
Stories: 1.0
Taxes: $4,538
Year Built: 1999
Feature Descriptions
Accessibility: Ramp - Main Level
Additional Structures: Workshop, Stge Shd
Days on Site: 11
Electrical: Hndicap Ac
Exterior: Masonite
Family/Recroom: Bsmt, Outside Ent
Fireplace: Insert, Woodburning Fireplce
Heating/Cooling: Electric, Forced Air, Propane, Solar
Interior: Hot Water, Pantry, Kitchen Island, Cathedral Ceiling(s), In-Law Floorplan
Lot: Views, Fencing, Fenced Yard, Sprinkler - Automatic, Treed, Level, Open Lot, Rolling Slope
Parcel#: 1697390
Parking: Detached, Oversized
Primary Bedroom: Wlkin Clst,3/4 Bath,1st Flr
Special View Info: Mountain(s), Territorial
SQ. FT. Total: 3408
Water Features: Seas Strm, See Remarks
Local Schools
School District: Kettle Falls
Listed By / Shown By
Listed By
Agency Name: Windermere / Kettle Falls
Shown By
Agent Name: Morgan Baxter
Agent Phone: (509) 590-9614
Agency Title: Coldwell Banker Tomlinson

Estimate Your Payment
Estimated Payment
$ 2,011.85 per month $1,444.39 Principal & Interest $378.17 Property Tax $189.29 Homeowner's Insurance
2143 Mollenberg Rd | MLS# 202622360
This single family home located at 2143 Mollenberg Rd, Kettle Falls, WA 99141 is currently listed for sale with an asking price of $649,000. This property was built in 1999 and has 3 bedrooms with 3408 sq. ft. Mollenberg Rd is located within the Kettle Falls school district. Search Kettle Falls real estate on mbaxter.cbspokane.com today.