
BEDS7
BATHS3
SQUARE FEET3,626
MLS#202622496
STATUSPending
PROPERTY TYPEResidential - Single Family
SCHOOLCentral Valley
Property Description
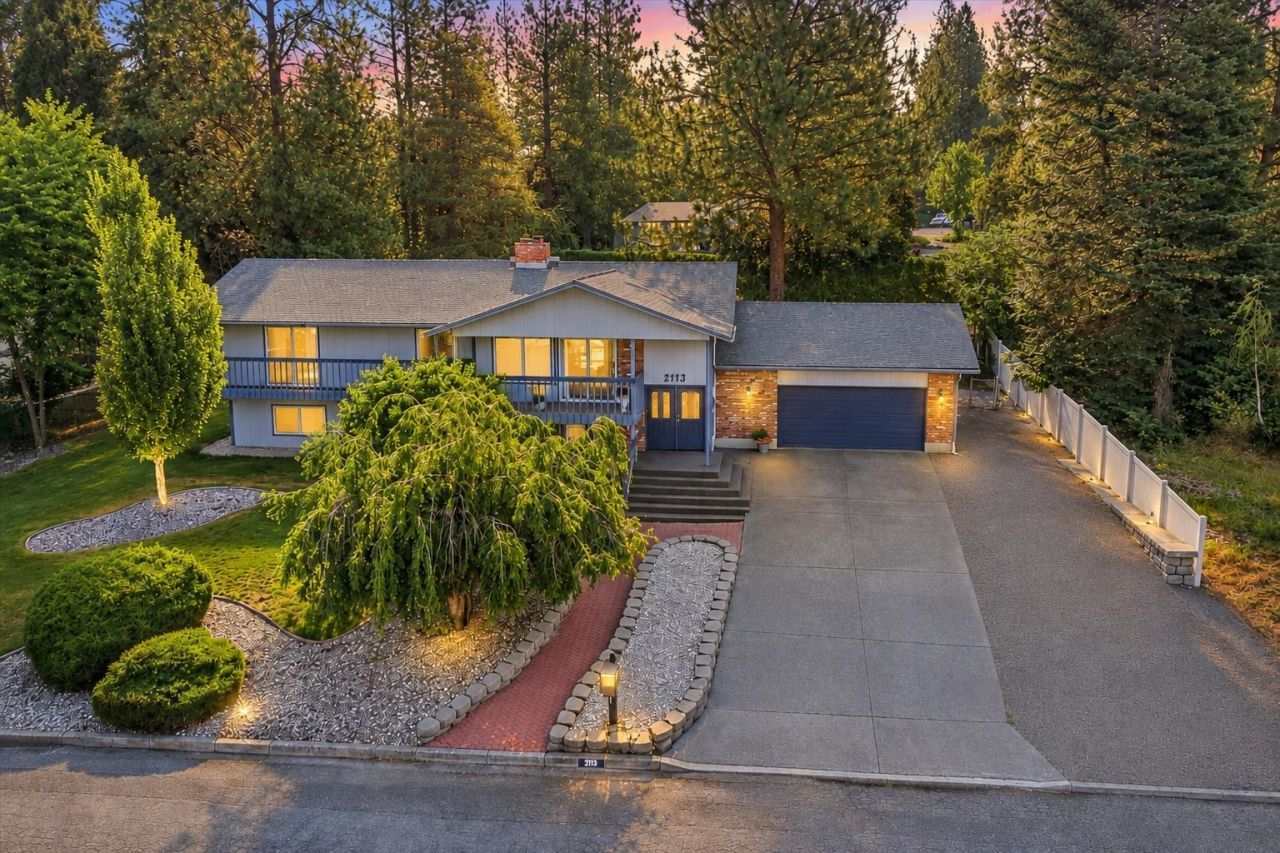
AMAZING RIDGEMONT ESTATES RAISED RANCHER W/ IN-LAW SETUP! This wonderfully updated and spacious home offers 7 bedrooms, 3 bathrooms and approximately 3,626 sq ft of versatile living space. The main level is open, fresh and bright, featuring abundant windows, great views and a flowing floor plan you wont often find. Highlights include wood-burning fireplaces, stainless steel appliances, a new rear deck, fenced backyard and more! The walk-out lower level features 4 bedrooms, an in-law kitchen setup and direct access to the front patio?ideal for multi-generational living, guests or additional living space. Youll enjoy the efficiency of a recently serviced gas forced-air heating system, central A/C, Vera Water & Power, no HOA, an oversized 0.33-acre lot, outside entrance workshop and storage shed. This home truly delivers on space, flexibility and location. Pride of ownership galore, a true winner....Check six?this is a fast one!
Property Features
Property Type: Residential - Single Family
Basement: Full, Finished, Daylight, Rec/Family Area, Laundry, Walk-Out Access, Workshop
Basement: Yes
Fenced: Yes
Garage: 2 car attached
Lot Size: 197 X 92
Roof Type: Composition
Taxes: $4,599
Year Built: 1977
Feature Descriptions
Additional Structures: Stge Shd
Days on Site: 8
Dining: Informal, Kit Eat Sp, Eat Bar
Electrical: 200 AMP
Exterior: Masonite
Family/Recroom: Bsmt,1st Flr, Outside Ent
Fireplace: Masonry
Heating/Cooling: Natural Gas, Forced Air
Interior: Hot Water, Kitchen Island, Cathedral Ceiling(s)
Lot: Views, Fenced Yard, Treed, Oversized Lot, Irregular Lot, Surveyed
Lot Dimensions: 197 X 92
Parcel#: 45255.0215
Parking: Attached, Underground, Garage Door Opener
Primary Bedroom: Wlkin Clst,3/4 Bath,1st Flr
Special View Info: Territorial
SQ. FT. Total: 3626
Utilities: Cable Available
Local Schools
High School: Central Valley
Middle School: Evergreen
Elementary School: Sunrise
School District: Central Valley
Listed By / Shown By
Listed By
Agency Name: RE/MAX of Spokane
Shown By
Agent Name: Morgan Baxter
Agent Phone: (509) 590-9614
Agency Title: Coldwell Banker Tomlinson

Estimate Your Payment
Estimated Payment
$ 1,817.82 per month $1,268.35 Principal & Interest $383.25 Property Tax $166.22 Homeowner's Insurance
2113 S Vera Crest Dr | MLS# 202622496
This single family home located at 2113 S Vera Crest Dr, Veradale, WA 99037 is currently listed for sale with an asking price of $569,900. This property was built in 1977 and has 7 bedrooms with 3626 sq. ft. S Vera Crest Dr is located within the Central Valley school district. Search Veradale real estate on mbaxter.cbspokane.com today.