
BEDS3
BATHS2
SQUARE FEET1,833
MLS#26-8245
STATUS
PROPERTY TYPEResidential - Single Family
SUBDIVISIONUniversity Place subdivisions
SCHOOLLk Pend Oreille - 84
Property Description
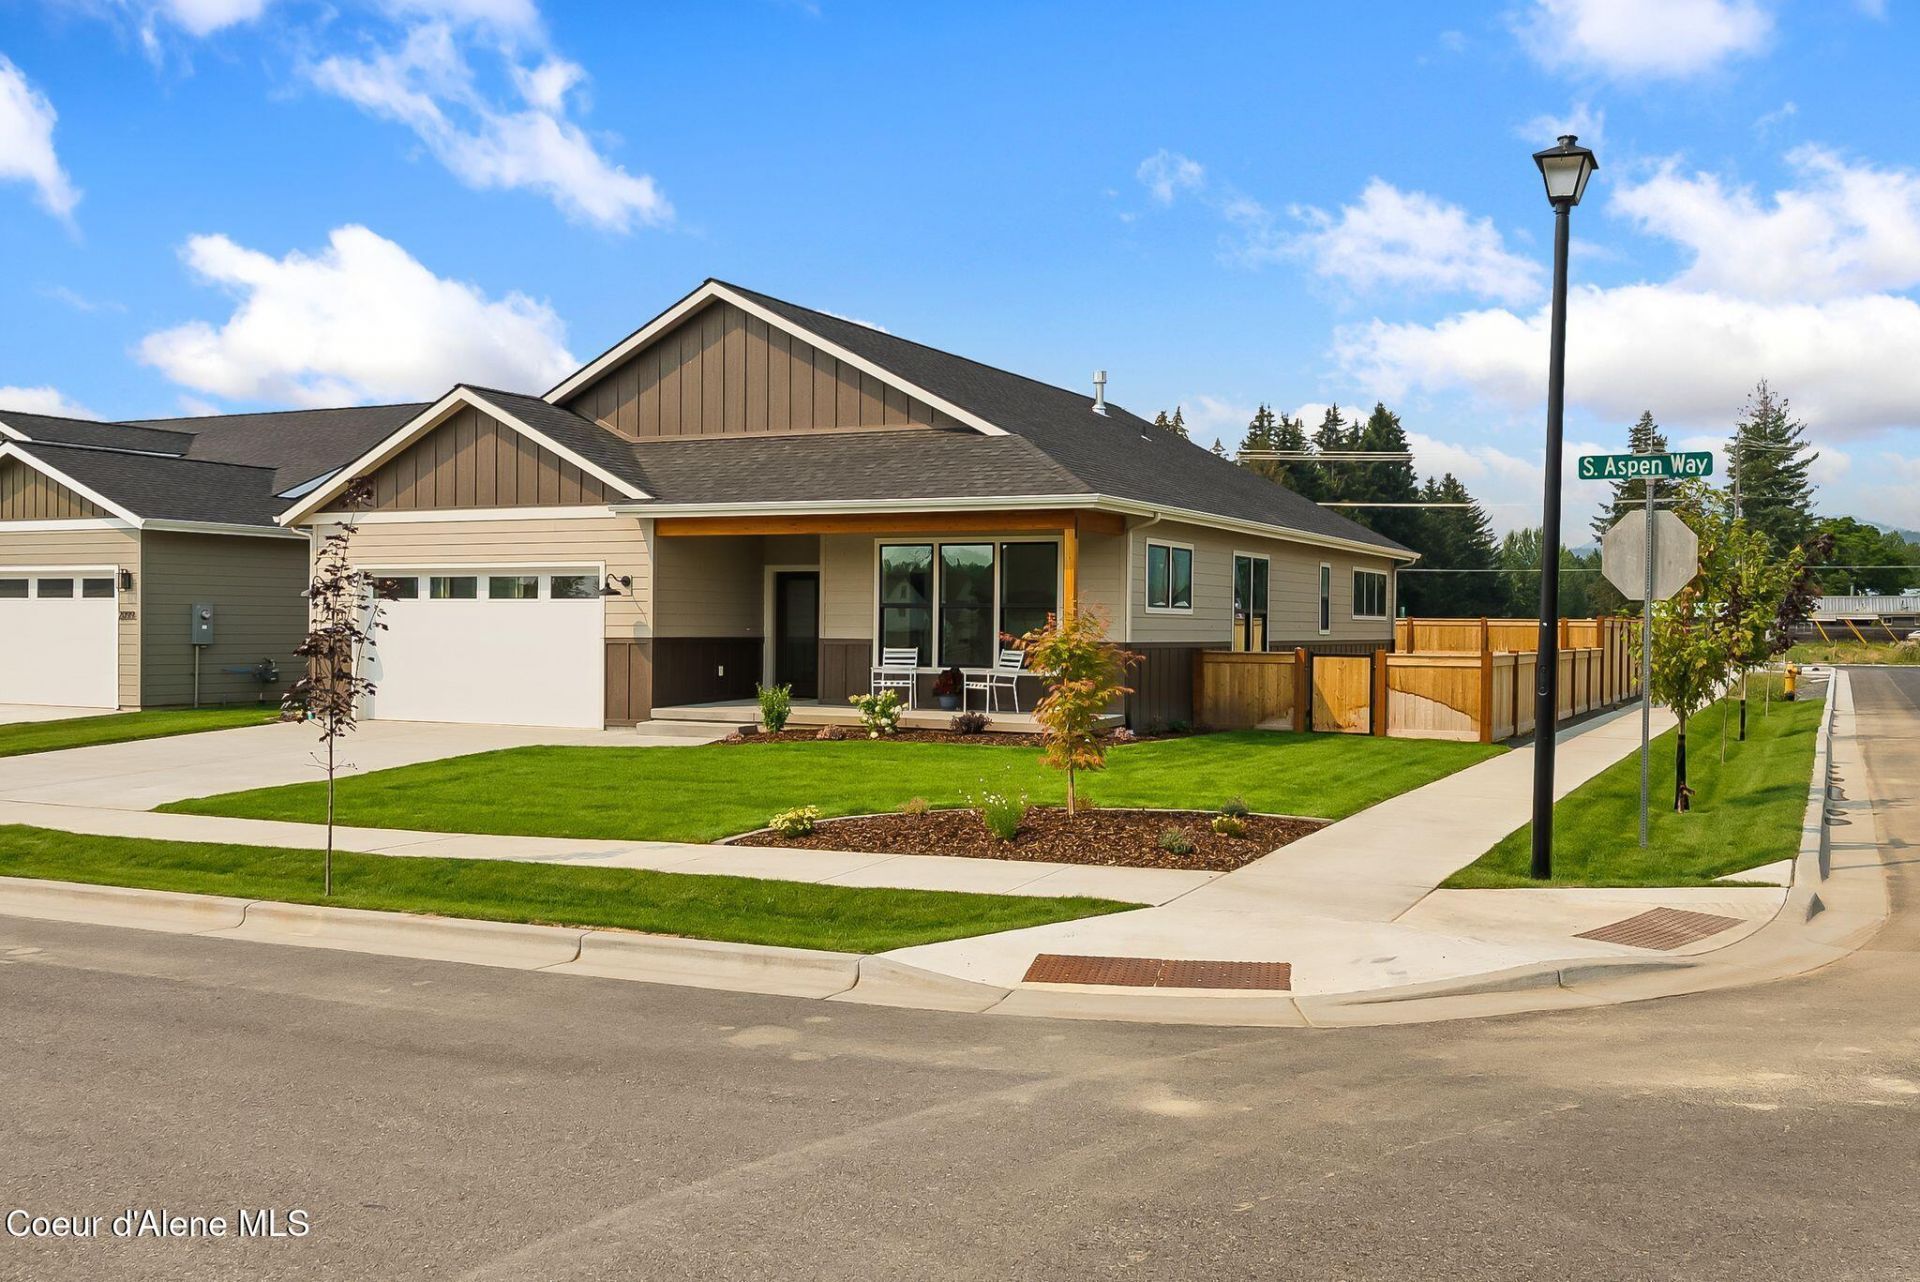
Brand-new, single-level Craftsman in Sandpoint. This turnkey 3-bed, 2-bath home features an open-concept layout with neutral, modern finishes and low-maintenance living throughout. Located minutes from Schweitzer Mountain ski slopes and steps from Sand Creek--paddle your kayak or SUP directly to Lake Pend Oreille, City Beach, and downtown, or take the adjacent paved bike path! Inside, enjoy LVP flooring, upgraded fixtures, a hot water recirculation loop/pump for instant hot water, and a fully equipped kitchen, including ALL appliances. Climate control is handled by a 90% high-efficiency gas furnace and central A/C. Outside, you'll find a fully landscaped and fenced yard with auto sprinklers and rain gutters, plus an insulated, finished garage with a 16'x8' door. Built with quality raised-floor/crawlspace construction, equipped with a sump pump for added peace of mind.
Property Features
Property Type: Residential - Single Family
Basement: Crawl Space
Garage: 2
Heating: Natural Gas, Fireplace(s), Electric, Forced Air
Lot Size: 0.18 Acres
Roof Type: Composition
Taxes: $820
Year Built: 2026
Feature Descriptions
Appliance(S): Gas Range, Gas Water Heater, Refrigerator, Microwave, Disposal, Dishwasher
Days on Site: 10
Exterior: HardBoard, Lap Siding, Fiber Cement
Exterior: Rain Gutters, Lawn
Fireplace: Gas
Flooring: Carpet, LVP
Foundation: Concrete Perimeter
Foundation: Concrete Perimeter
Lot: Sprinklers In Rear, Sprinklers In Front, Landscaped, Corner Lot, Level
Lot Dimensions: 7798
Patio/Porch: Covered Porch, Covered Deck
Road: Paved
Sewer: Public Sewer
Water: Public
Local Schools
School District: Lk Pend Oreille - 84
Listed By / Shown By
Listed By
Agency Name: Realm Partners, LLC.
Agency Phone: 208-255-7772
Shown By
Agent Name: Morgan Baxter
Agent Phone: (509) 590-9614
Agency Title: Coldwell Banker Tomlinson

Estimate Your Payment
Estimated Payment
$ 1,766.21 per month $1,501.14 Principal & Interest $68.33 Property Tax $196.73 Homeowner's Insurance
2113 S Aspen Way | MLS# 26-8245
This single family home located at 2113 S Aspen Way , Sandpoint, ID 83864 is currently listed for sale with an asking price of $674,500. This property was built in 2026 and has 3 bedrooms with 1833 sq. ft. S Aspen Way is located in the University Place subdivisions subdivision within the Lk Pend Oreille - 84 school district. Search University Place Subdivisions real estate on mbaxter.cbspokane.com today.