
BEDS3
BATHS2
SQUARE FEET2,680
MLS#202622231
STATUSActive
PROPERTY TYPEResidential - Mobile / Manufactured
SCHOOLMead
Property Description
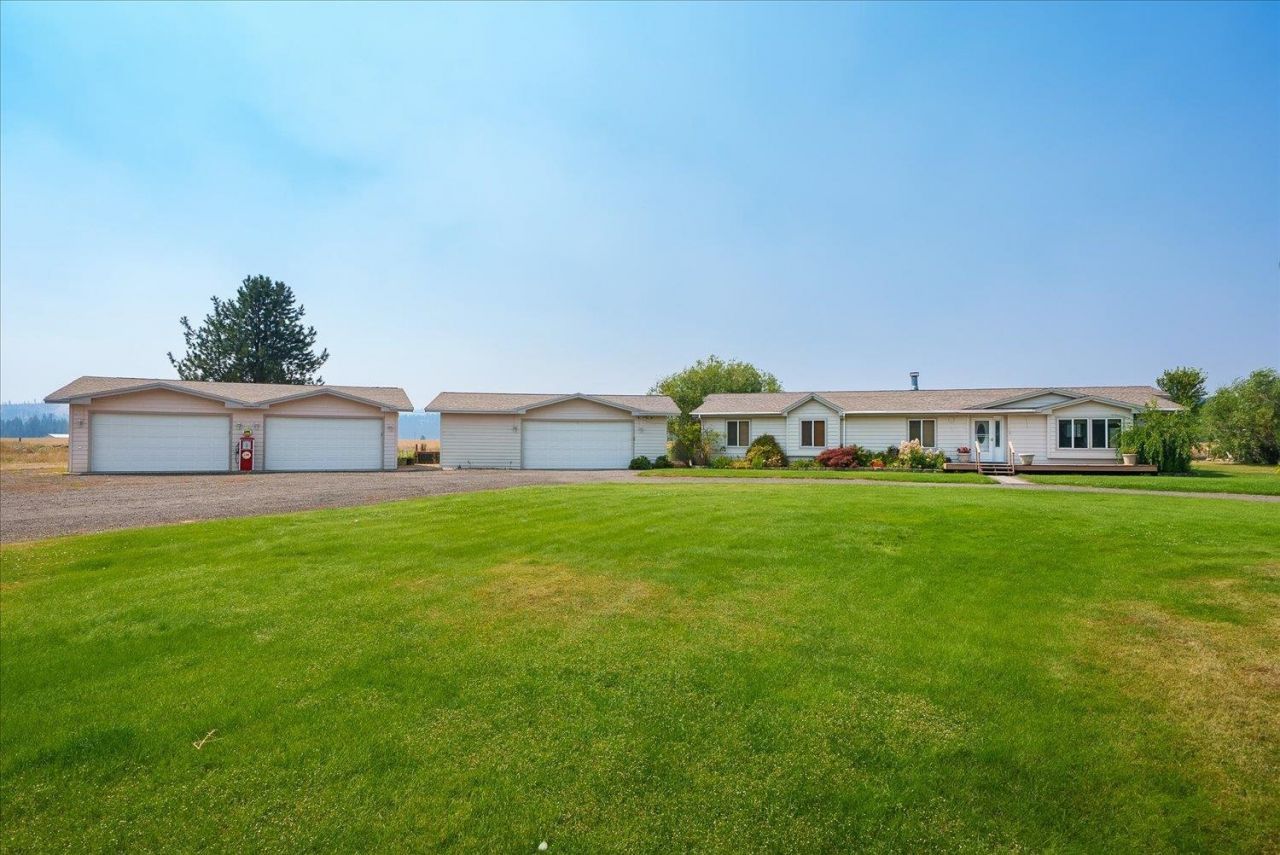
Unique set up on 9+ acres; features a spacious home, incredible shop, and garages designed for serious hobbyists or business owners. Ideal for auto collectors, mechanics, woodworkers, contractors, or anyone needing extensive storage and workspace. 60x70 shop with 14 roll-up door (pull in RV or large toys), 220 power, bathroom, plumbed air, dry wells, heat, hoist, lifts, and professional paint booth. Outbuildings & garages offer parking for 8+ vehicles and so much storage. Other details: paved road, chip sealed gravel areas, landscaping, 3 sprinkler systems, fruit trees, water features, trellis, large garden, dog pen, horseshoe court, LED lighting, 110 power across property & outbuildings, pre-wired for hot tub, water softener & A/C. Replaced well casing, pump & pressure tank, approx 12 gpm provides plenty of water. Open main floor living, amazing kitchen, huge primary suite, soaking tub, wet bar, office area, view patio with trellis. Mead School District. Minutes to Spokane & Deer Park.
Property Features
Property Type: Residential - Mobile / Manufactured
Basement: None
Garage: 4
Lot Size: 1228 X 334
Roof Type: Composition
Stories: 1.0
Taxes: $1,508
Year Built: 2006
Feature Descriptions
Additional Structures: Workshop, Stge Shd
Days on Site: 14
Dining: Informal, Kit Eat Sp, Eat Bar
Electrical: Breakers,200 AMP
Exterior: Wood Siding
Family/Recroom: 1st Flr, Wet Bar, Great room, Formal LR, Den or Office
Fireplace: Propane
Heating/Cooling: Electric, Forced Air
Interior: Smart Thermostat, Pantry, Kitchen Island, Cathedral Ceiling(s)
Lot: Views, Sprinkler - Automatic, Treed, Level, Oversized Lot, Horses Allowed, Garden
Lot Dimensions: 1228 X 334
Parcel#: 27132.9016
Parking: Detached, Slab, RV Access/Parking, Workshop in Garage, Garage Door Opener, Oversized
Primary Bedroom: Wlkin Clst, Full Bath, Dbl Sinks,1st Flr, Garden Tub
Special View Info: Territorial
SQ. FT. Total: 2680
Local Schools
High School: Mead
Middle School: Northwood
Elementary School: Brentwood
School District: Mead
Listed By / Shown By
Listed By
Agency Name: Coldwell Banker Tomlinson

Shown By
Agent Name: Morgan Baxter
Agent Phone: (509) 590-9614
Estimate Your Payment
Estimated Payment
$ 1,849.97 per month $1,524.51 Principal & Interest $125.67 Property Tax $199.79 Homeowner's Insurance
20211 N Austin Rd | MLS# 202622231
This single family home located at 20211 N Austin Rd, Colbert, WA 99005 is currently listed for sale by Coldwell Banker Tomlinson, with an asking price of $685,000. This property was built in 2006 and has 3 bedrooms with 2680 sq. ft. N Austin Rd is located within the Mead school district. Search Colbert real estate on mbaxter.cbspokane.com today.