
BEDS4
BATHS4
SQUARE FEET2,186
MLS#202622349
STATUSActive
PROPERTY TYPEResidential -
SUBDIVISIONRocky Hill
SCHOOLCentral Valley
Property Description
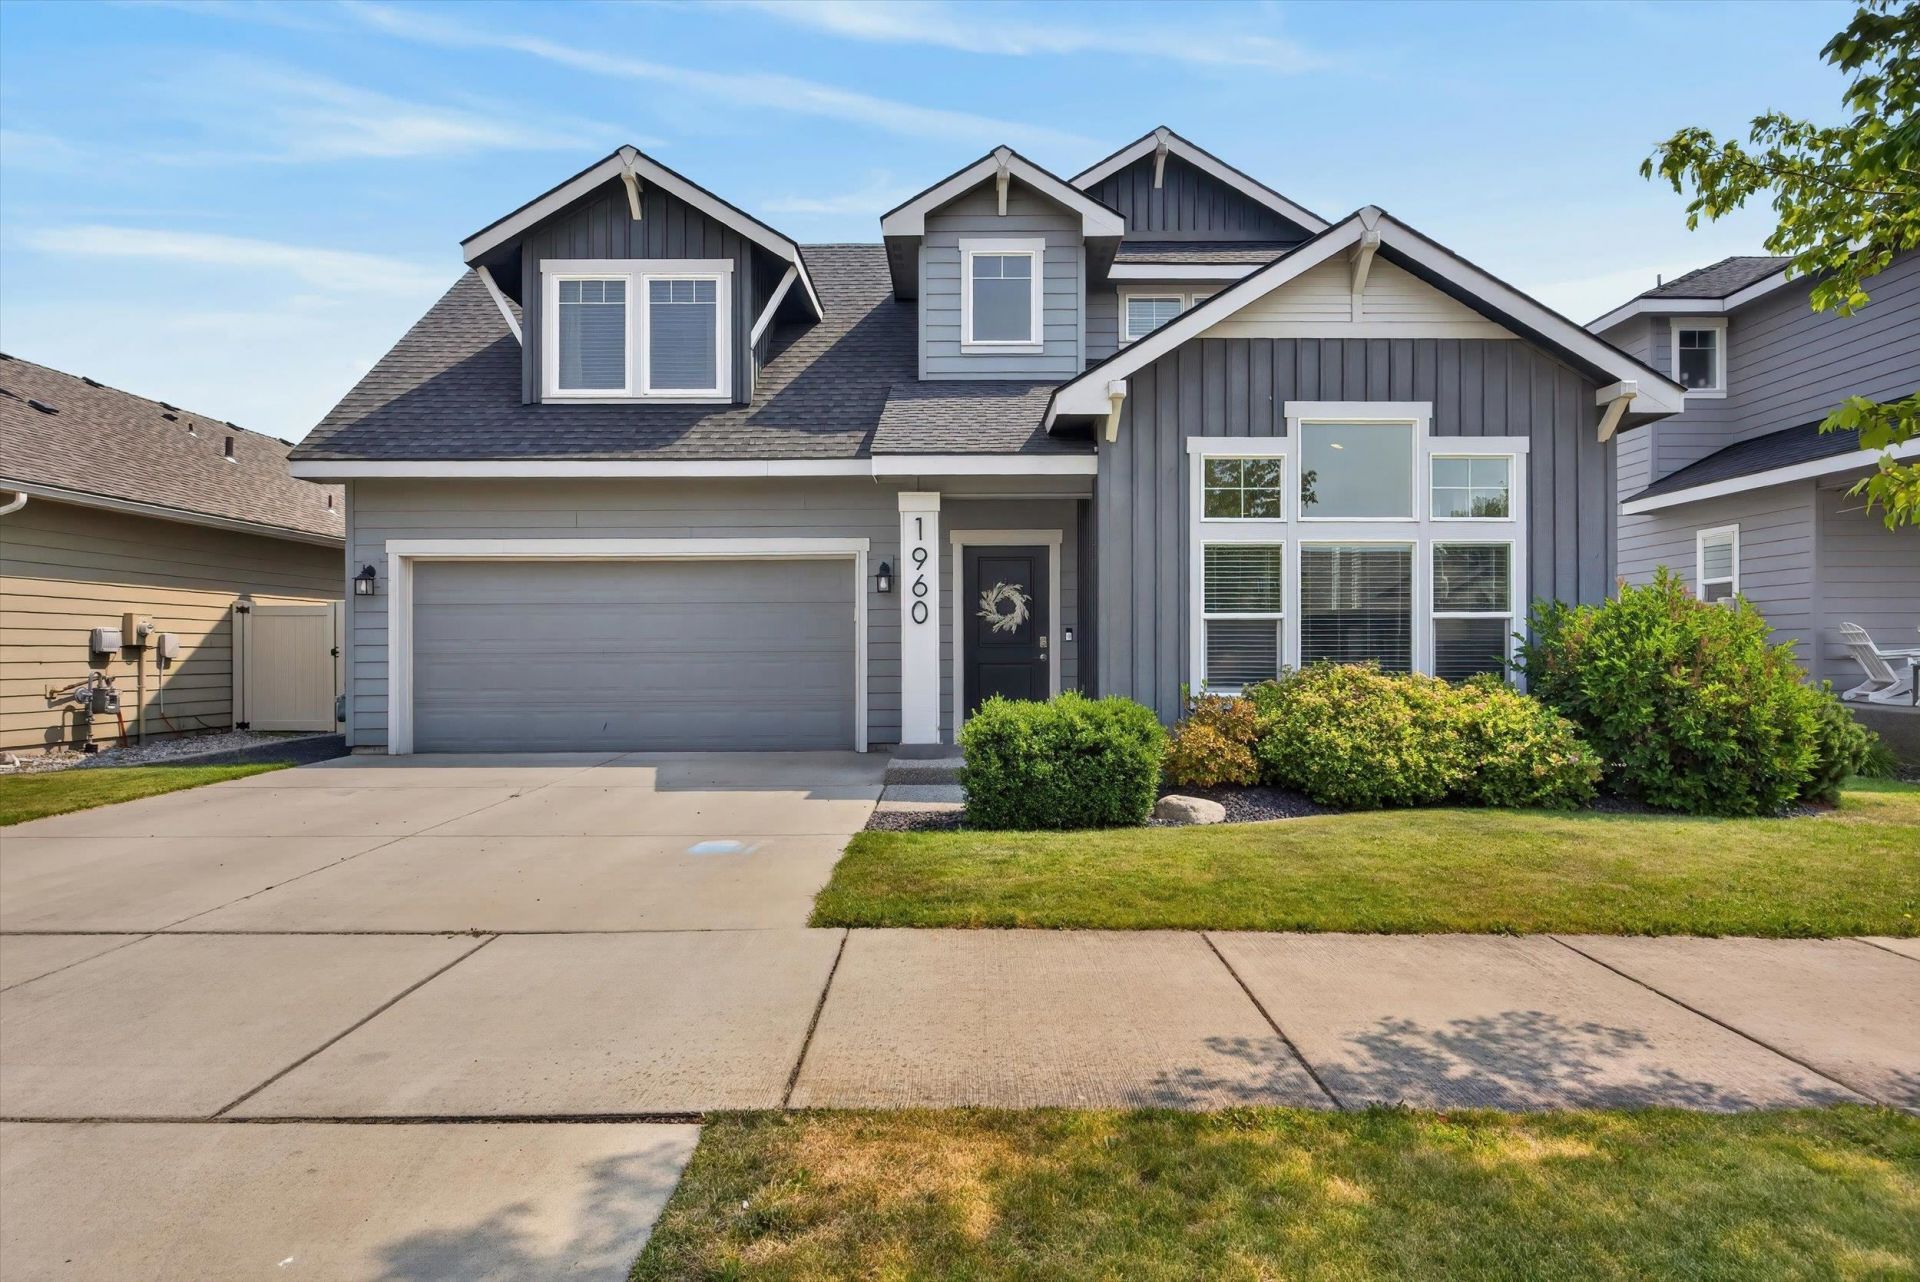
Welcome to this beautifully maintained home nestled in the desirable Rocky Hill neighborhood in Liberty Lake. This exceptional 4-bedroom, 3.5-bathroom home is perfectly tailored for comfortable and flexible living. It features two primary suites?one on the lower level and one upstairs?both equipped with spacious walk-in closets. Inside, the home shines with 12mm laminate flooring and fresh paint throughout, making it entirely turn-key and ready for you to move in and relax. Step outside into your own private escape, where a beautifully landscaped yard with mature trees backs directly onto a quiet, protected greenspace with no rear neighbors for ultimate peace. Enjoy all that Liberty Lake has to offer with community parks, golf courses, top tier Central Valley schools and local dining options just moments away. Come see your new home today and experience everything this wonderful neighborhood has to offer.
Property Features
Property Type: Residential -
Basement: Finished
Basement: Yes
Garage: 2 car attached
Roof Type: Composition
Stories: 2.0
Taxes: $5,177
Year Built: 2014
Feature Descriptions
Additional Structures: Stge Shd
Days on Site: 10
Dining: Informal, Kit Eat Sp, Eat Bar
Electrical: Breakers,200 AMP
Exterior: Fiber Cement
Family/Recroom: 1st Flr, Great room
Fireplace: Gas, Insert
Heating/Cooling: Natural Gas, Forced Air
HOA Y/N: 1
Interior: Hot Water, High Speed Internet, Smart Thermostat, Pantry, Kitchen Island, LVP/LVT Flr
Parcel#: 55114.2102
Parking: Attached, Garage Door Opener, Off Site
Primary Bedroom: Wlkin Clst, Full Bath, Dbl Sinks, Bsmt,2nd Flr
SQ. FT. Total: 2186
Utilities: Cable Available
Local Schools
High School: Ridgeline
Middle School: Selkirk
Elementary School: Liberty Lake
School District: Central Valley
Listed By / Shown By
Listed By
Agency Name: REAL Broker LLC
Shown By
Agent Name: Morgan Baxter
Agent Phone: (509) 590-9614
Agency Title: Coldwell Banker Tomlinson

Estimate Your Payment
Estimated Payment
$ 1,888.89 per month $1,288.60 Principal & Interest $431.42 Property Tax $168.88 Homeowner's Insurance
1960 N Carson Range St | MLS# 202622349
This home located at 1960 N Carson Range St, Liberty Lake, WA 99019 is currently listed for sale with an asking price of $579,000. This property was built in 2014 and has 4 bedrooms with 2186 sq. ft. N Carson Range St is located in the Rocky Hill subdivision within the Central Valley school district. Search Rocky Hill real estate on mbaxter.cbspokane.com today.