
BEDS4
BATHS4
SQUARE FEET2,921
MLS#202621863
STATUSActive
PROPERTY TYPEResidential - Single Family
SCHOOLCentral Valley
Property Description
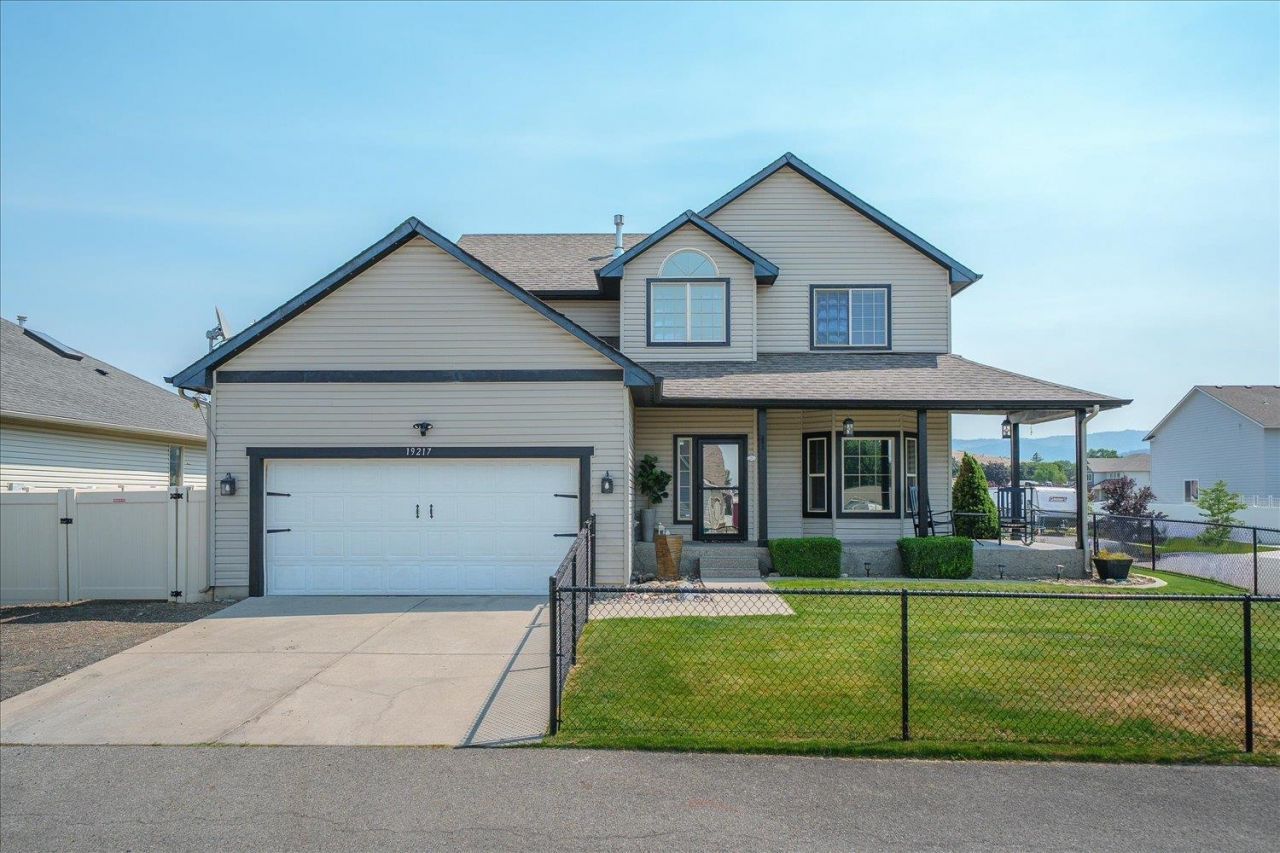
Welcome Home~Situated on a .26 acre corner lot just 4 minutes to Liberty Lake city center you will find this fantastic 2007 built home. Enjoy the exposed aggregate covered front porch listening to the babbling water feature overlooking your fenced front yard. Dramatic vaulted entry gives an airy feel & onto the open floor plan...deluxe maple kitchen w/pantry, double oven gas stove, double door cafe refrigerator, microwave & dishwasher-all stainless. Not to mention the roll out drawers, center island with eating bar and generous dining room with bayed window seat. Great room concept with tall ceilings, gas fireplace flanked by built in media storage, wood wrapped windows and a sliding glass door leading to the full span trex deck that includes built in benches, cafe lights & covered metal seating area overlooking the vinyl fenced yard w/fire pit. Master suite includes double doors, 5 piece bath w/jet tub & walk in closet. Finished lower lvl w/rec room, workout area & 4th bedroom w/bath. RV parking too! NO HOA~
Property Features
Property Type: Residential - Single Family
Basement: Full, Finished, Rec/Family Area
Basement: Yes
Fenced: Yes
Garage: 2 car attached
Roof Type: Composition
Stories: 2.0
Taxes: $5,294
Year Built: 2007
Feature Descriptions
Additional Structures: Stge Shd
Days on Site: 21
Dining: Formal, Kit Eat Sp, Eat Bar
Electrical: Breakers
Exterior: Vinyl Siding
Family/Recroom: Bsmt,1st Flr, Outside Ent, Great room, Den or Office
Fireplace: Masonry, Gas
Heating/Cooling: Natural Gas, Forced Air
Interior: Hot Water, High Speed Internet, Smart Thermostat, Pantry, Kitchen Island, Cathedral Ceiling(s), LVP/LVT Flr
Lot: Fencing, Fenced Yard, Sprinkler - Automatic, Treed, Level, Corner Lot, Cul-De-Sac, Garden
Parcel#: 55202.0282
Parking: Attached, RV Access/Parking, Garage Door Opener, Off Site
Primary Bedroom: Wlkin Clst, Full Bath, Dbl Sinks,2nd Flr, Jetted Tub
Special View Info: Territorial
SQ. FT. Total: 2921
Local Schools
High School: Ridgeline
Middle School: Greenacres
Elementary School: Liberty Lake
School District: Central Valley
Listed By / Shown By
Listed By
Agency Name: Amplify Real Estate Services
Shown By
Agent Name: Morgan Baxter
Agent Phone: (509) 590-9614
Agency Title: Coldwell Banker Tomlinson

Estimate Your Payment
Estimated Payment
$ 1,762.71 per month $1,168.42 Principal & Interest $441.17 Property Tax $153.13 Homeowner's Insurance
19217 E 7th Ave | MLS# 202621863
This single family home located at 19217 E 7th Ave, Spokane Valley, WA 99016 is currently listed for sale with an asking price of $525,000. This property was built in 2007 and has 4 bedrooms with 2921 sq. ft. E 7th Ave is located within the Central Valley school district. Search Spokane Valley real estate on mbaxter.cbspokane.com today.