
BEDS5
BATHS4
SQUARE FEET4,832
MLS#202621268
STATUSActive
PROPERTY TYPEResidential - Single Family
SUBDIVISIONHeather Park
SCHOOLSpokane Dist 81
Property Description
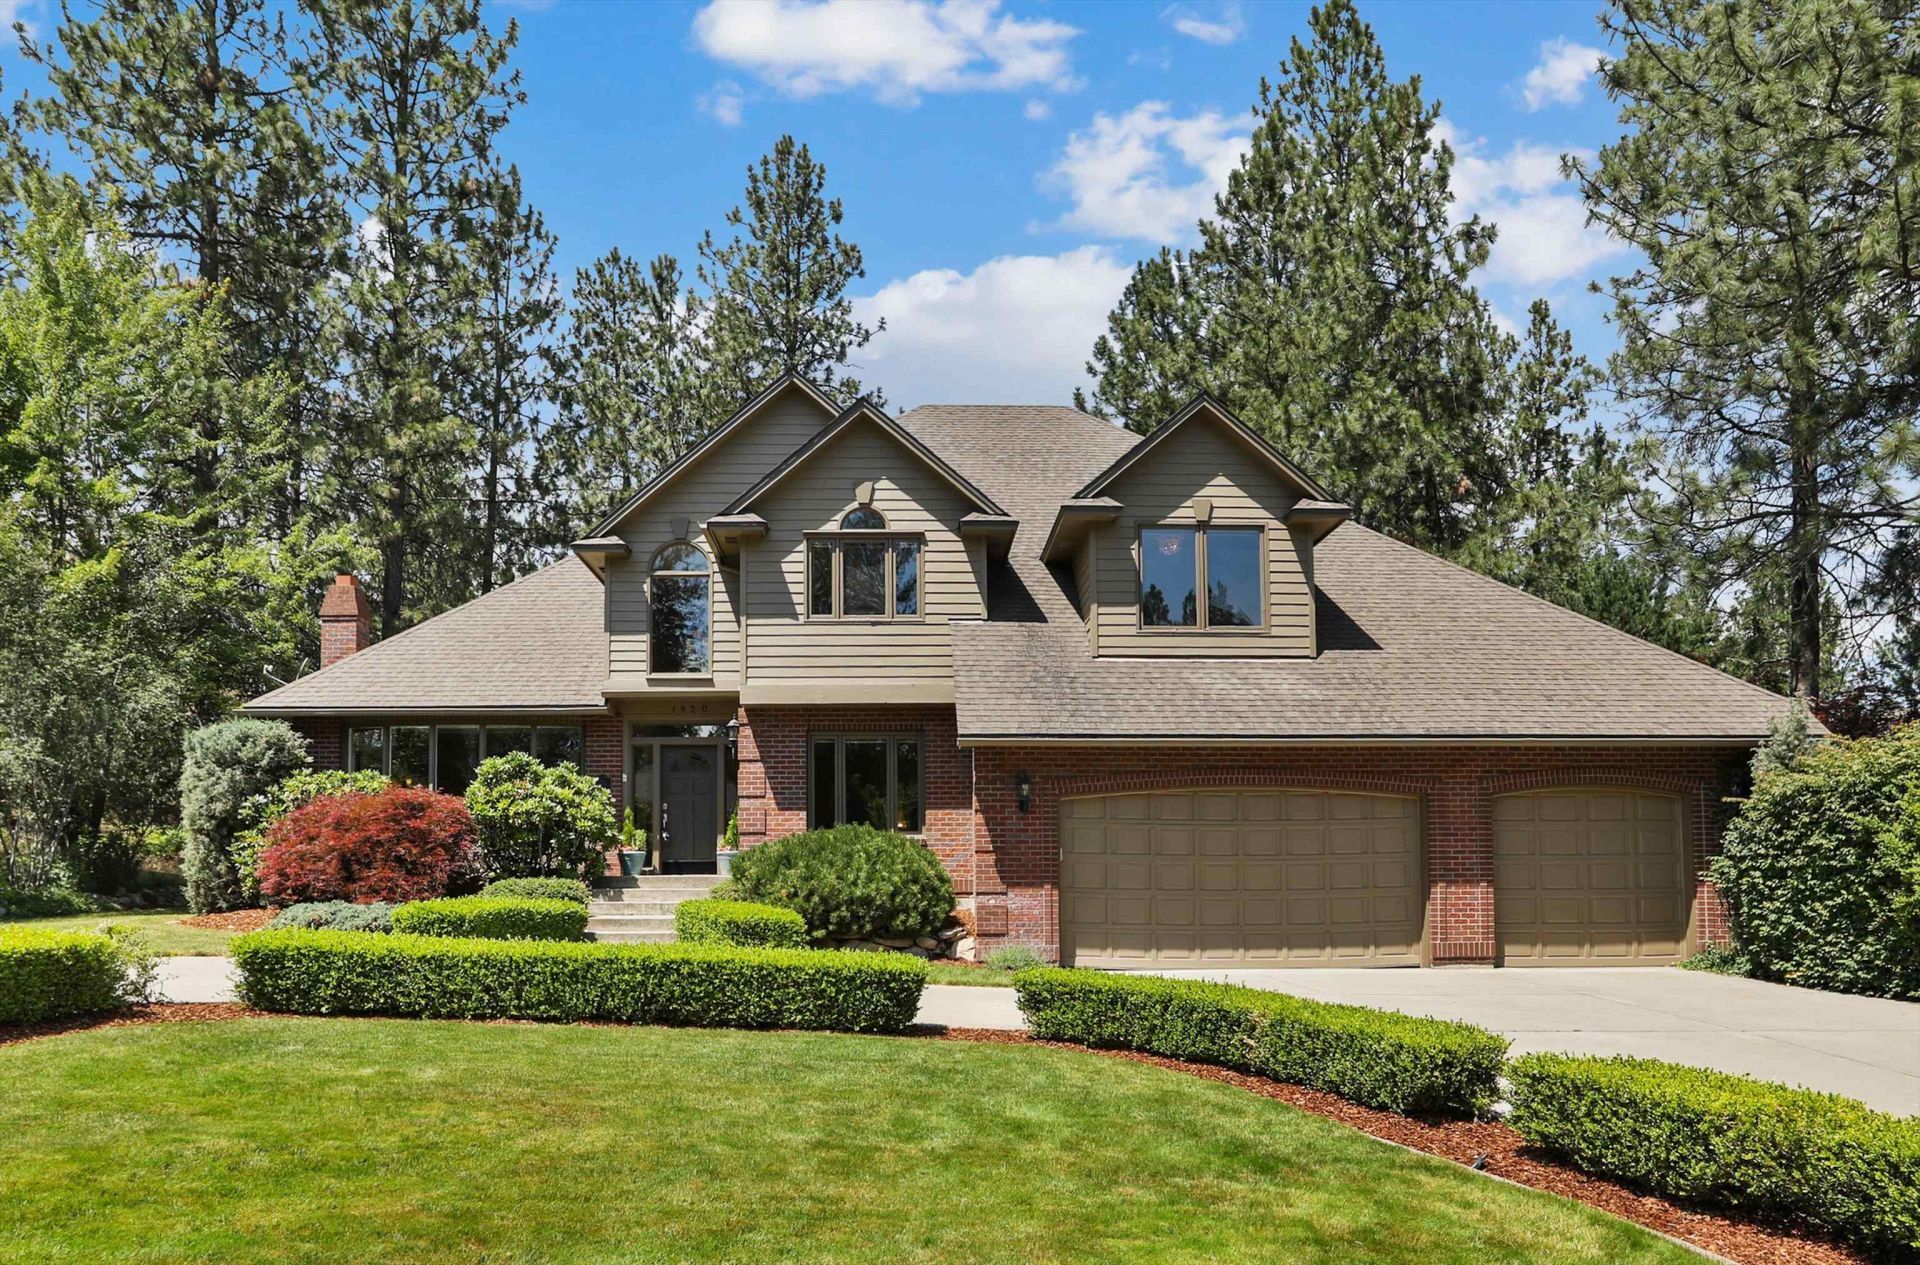
Discover this elegant and welcoming home on 2/3 of an acre tucked into the serene Heather Park neighborhood on Spokanes South Hill. Stately perched at the end of a quiet street, it feels like a private retreat surrounded by mature trees and wildlife, yet is conveniently close to downtown, medical facilities, the freeway, and local amenities. The main floor features a formal living room, dining room, private office, and a comfortable family room adjoining the chefs kitchen, complete with professional-grade appliances and granite countertops. A central foyer with a sweeping curved staircase leads to the second level, where youll find four bedrooms and two bathrooms, including a generous primary suite with a large walk-in closet, double sinks & garden tub. The fully finished basement is perfect for entertaining, featuring a spacious family room with a wet bar, a media room with tiered seating, and an additional bedroom and bathroom. This home offers endless spaces to explore and enjoy, both indoors and out.
Property Features
Property Type: Residential - Single Family
Basement: Yes
Basement: Full, Finished, Rec/Family Area
Fenced: Yes
Garage: 3 car attached
Roof Type: Composition
Stories: 2.0
Taxes: $7,785
Year Built: 1995
Feature Descriptions
Days on Site: 31
Dining: Formal, Informal, Eat Bar
Electrical: 200 AMP
Exterior: Brick Veneer, Vinyl Siding
Family/Recroom: Bsmt,1st Flr, Off Kit, Wet Bar, Formal LR, Den or Office
Fireplace: Masonry, Gas
Heating/Cooling: Natural Gas, Forced Air
Interior: Hot Water, Smart Thermostat, Pantry, Kitchen Island
Lot: Fenced Yard, Sprinkler - Automatic, Treed, Level, Secluded, Cul-De-Sac, Oversized Lot, Irregular Lot
Parcel#: 35261.1415
Parking: Attached, Garage Door Opener, Off Site, Oversized
Primary Bedroom: Wlkin Clst, Full Bath, Dbl Sinks,2nd Flr, Jetted Tub
Special View Info: Territorial
SQ. FT. Total: 4832
Local Schools
School District: Spokane Dist 81
Listed By / Shown By
Listed By
Agency Name: Windermere Manito, LLC
Shown By
Agent Name: Morgan Baxter
Agent Phone: (509) 590-9614
Agency Title: Coldwell Banker Tomlinson

Estimate Your Payment
Estimated Payment
$ 2,712.63 per month $1,824.74 Principal & Interest $648.75 Property Tax $239.14 Homeowner's Insurance
1920 S Rocky Ridge Dr | MLS# 202621268
This single family home located at 1920 S Rocky Ridge Dr, Spokane Valley, WA 99212 is currently listed for sale with an asking price of $819,900. This property was built in 1995 and has 5 bedrooms with 4832 sq. ft. S Rocky Ridge Dr is located in the Heather Park subdivision within the Spokane Dist 81 school district. Search Heather Park real estate on mbaxter.cbspokane.com today.