
BEDS4
BATHS3
SQUARE FEET2,266
MLS#202622148
STATUSActive
PROPERTY TYPEResidential - Single Family
SUBDIVISIONHighland Estates
SCHOOLEast Valley
Property Description
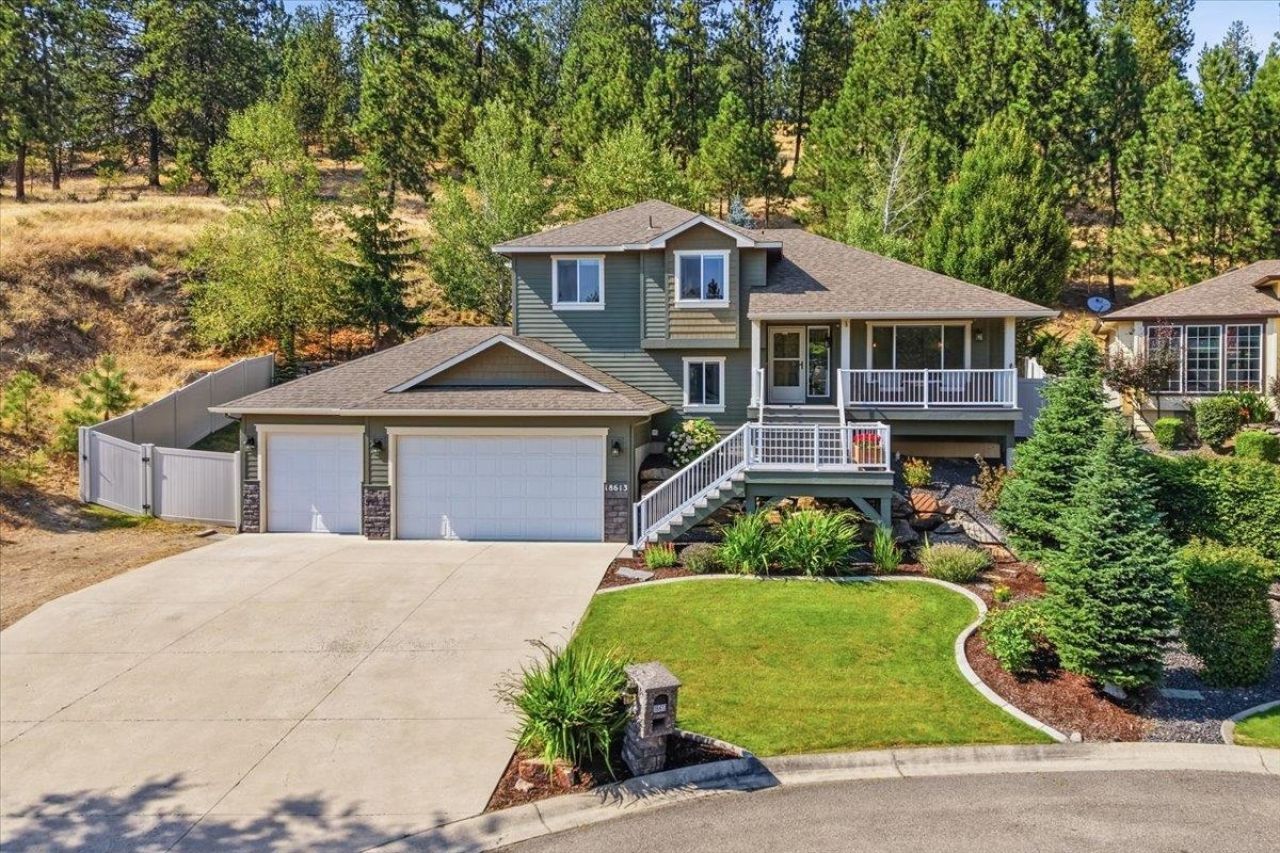
Perched atop the desirable Highland Estates on a quiet cul-de-sac, this quality Condron-built 4 bed, 3 bath home offers Spokane Valley views, exceptional privacy, and direct access to Antoine Peak trails. Enjoy the covered front porch or relax in the private backyard with no homes behind, featuring a paver patio with built-in fire pit, bench seating, pergola-covered deck, raised garden bed, and a space ready for a hot tub. The spacious eat-in kitchen offers a generous workspace, abundant cabinetry, stainless steel appliances, center island, and a pantry. Upstairs, youll find 3 bedrooms, including a primary ensuite, and a full guest bathroom. The lower level offers a versatile 4th bedroom plus a large storage space or fitness room. This meticulously maintained home has been tastefully updated along with a AC & heat pump in 2026. The oversized 3-car garage features extra-tall doors and ceilings, a workbench, and ample storage. Where quality craftsmanship, modern comfort, privacy, and nature come together.
Property Features
Property Type: Residential - Single Family
Basement: Partial, Finished
Basement: Yes
Fenced: Yes
Garage: 3 car attached
Roof Type: Composition
Taxes: $5,275
Year Built: 2008
Feature Descriptions
Days on Site: 15
Dining: Informal, Eat Bar
Electrical: Breakers,200 AMP
Exterior: Stone Veneer, Masonite
Family/Recroom: 1st Flr, Off Kit, Outside Ent
Fireplace: Gas
Heating/Cooling: Natural Gas, Electric, Forced Air, Heat Pump, Humidity Control
HOA Y/N: 1
Interior: Hot Water, High Speed Internet, Smart Thermostat, Pantry, Kitchen Island, Cathedral Ceiling(s), Natural Woodwork
Lot: Views, Fenced Yard, Sprinkler - Automatic, Treed, Hillside, Cul-De-Sac, Oversized Lot
Parcel#: 56311.0514
Parking: Attached, Underground, Workshop in Garage, Garage Door Opener, Off Site, Oversized
Primary Bedroom: Wlkin Clst,3/4 Bath, Dbl Sinks,3rd Flr
Special View Info: City, Mountain(s), Territorial
SQ. FT. Total: 2266
Utilities: Cable Available
Local Schools
High School: East Valley
Middle School: East Valley
Elementary School: Otis Orchards
School District: East Valley
Listed By / Shown By
Listed By
Agency Name: John L Scott, Inc.
Shown By
Agent Name: Morgan Baxter
Agent Phone: (509) 590-9614
Agency Title: Coldwell Banker Tomlinson

Estimate Your Payment
Estimated Payment
$ 1,861.82 per month $1,257.45 Principal & Interest $439.58 Property Tax $164.79 Homeowner's Insurance
18613 E Laluna Ct | MLS# 202622148
This single family home located at 18613 E Laluna Ct, Otis Orchards, WA 99027 is currently listed for sale with an asking price of $565,000. This property was built in 2008 and has 4 bedrooms with 2266 sq. ft. E Laluna Ct is located in the Highland Estates subdivision within the East Valley school district. Search Highland Estates real estate on mbaxter.cbspokane.com today.