
BEDS8
BATHS5
SQUARE FEET4,368
MLS#26-7109
STATUS
PROPERTY TYPEResidential - Single Family
SUBDIVISIONFritz Heath Forest
SCHOOLPost Falls - 273
Property Description
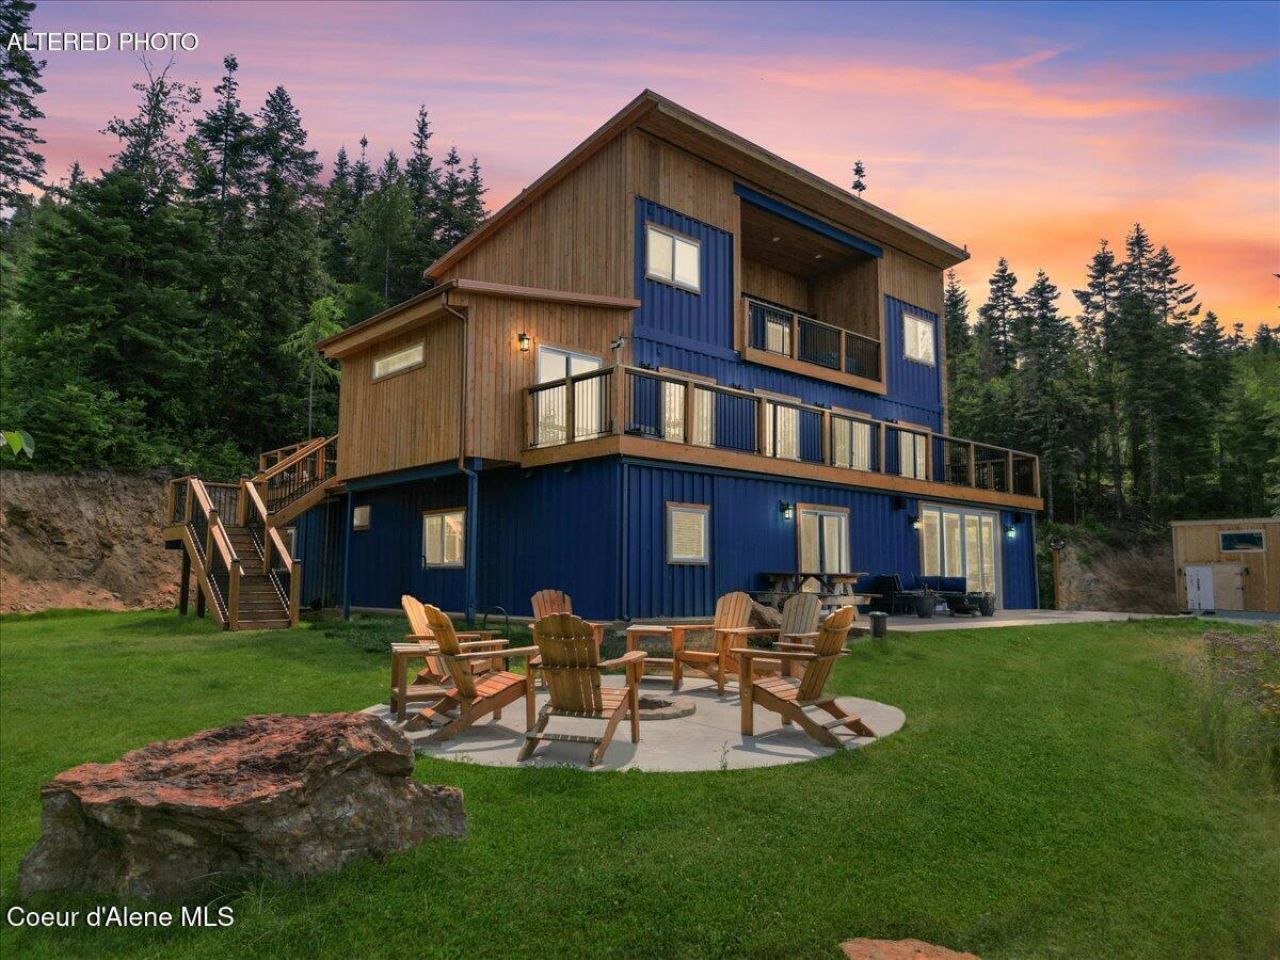
Escape to nearly 10 private acres where luxury, space, and breathtaking views come together. Perched above it all, this custom estate, built in 2022, offers more than 4,300 square feet of thoughtfully designed living space, featuring eight bedrooms, expansive gathering areas, and seamless indoor-outdoor living.Wake up each day to sweeping panoramic views overlooking Post Falls, Rathdrum, Coeur d'Alene, and Hayden, with Schweitzer Mountain in Sandpoint visible on clear days. It's a setting that feels miles from the hustle, yet you're only an easy 8-minute drive to the heart of town.Whether you're hosting unforgettable holidays, creating lasting memories with a growing family, or simply seeking room to spread out and enjoy the peace and quiet, this property offers the privacy, flexibility, and lifestyle that's becoming increasingly rare in North Idaho.More than just a home, this is your private retreat - where every sunset, every gathering, and every day feels like a getaway. Post Falls Hwy intends on paving Veterans Dr in 2027.
Property Features
Property Type: Residential - Single Family
Basement: Crawl Space
Cooling: Central Air
Heating: Fireplace(s), Electric, Wood, Forced Air, Furnace
Lot Size: 9.93 Acres
Roof Type: Metal
Taxes: $1,825
Year Built: 2022
Feature Descriptions
Appliance(S): Electric Range, Electric Dryer, Electric Water Heater, Wine Refrigerator, Water Softener, Washer, Refrigerator, Microwave, Freezer, Disposal, Dishwasher, Cooktop
Days on Site: 42
Exterior: Fire Pit, Open Deck, Rain Gutters, Water Feature, Lawn
Flooring: Carpet, LVP
Foundation: Concrete Perimeter
Foundation: Concrete Perimeter
Interior: Fireplace, High Speed Internet, Jetted Tub, Smart Thermostat, Washer Hookup
Lot: Sprinklers In Rear, Sprinklers In Front, Sloped, Landscaped, Wooded
Patio/Porch: Covered Deck, Patio
Road: See Remarks
Sewer: Septic Tank
Water: Well
Local Schools
School District: Post Falls - 273
Listed By / Shown By
Listed By
Agency Name: eXp Realty
Shown By
Agent Name: Morgan Baxter
Agent Phone: (509) 590-9614
Agency Title: Coldwell Banker Tomlinson

Estimate Your Payment
Estimated Payment
$ 7,074.47 per month $6,120.31 Principal & Interest $152.08 Property Tax $802.08 Homeowner's Insurance
1811 S Veterans Dr | MLS# 26-7109
This single family home located at 1811 S Veterans Dr, Post Falls, ID 83854 is currently listed for sale with an asking price of $2,750,000. This property was built in 2022 and has 8 bedrooms with 4368 sq. ft. S Veterans Dr is located in the Fritz Heath Forest subdivision within the Post Falls - 273 school district. Search Fritz Heath Forest real estate on mbaxter.cbspokane.com today.