
BEDS3
BATHS2
SQUARE FEET1,824
MLS#202620180
STATUSActive
PROPERTY TYPEResidential -
SCHOOLCentral Valley
Property Description
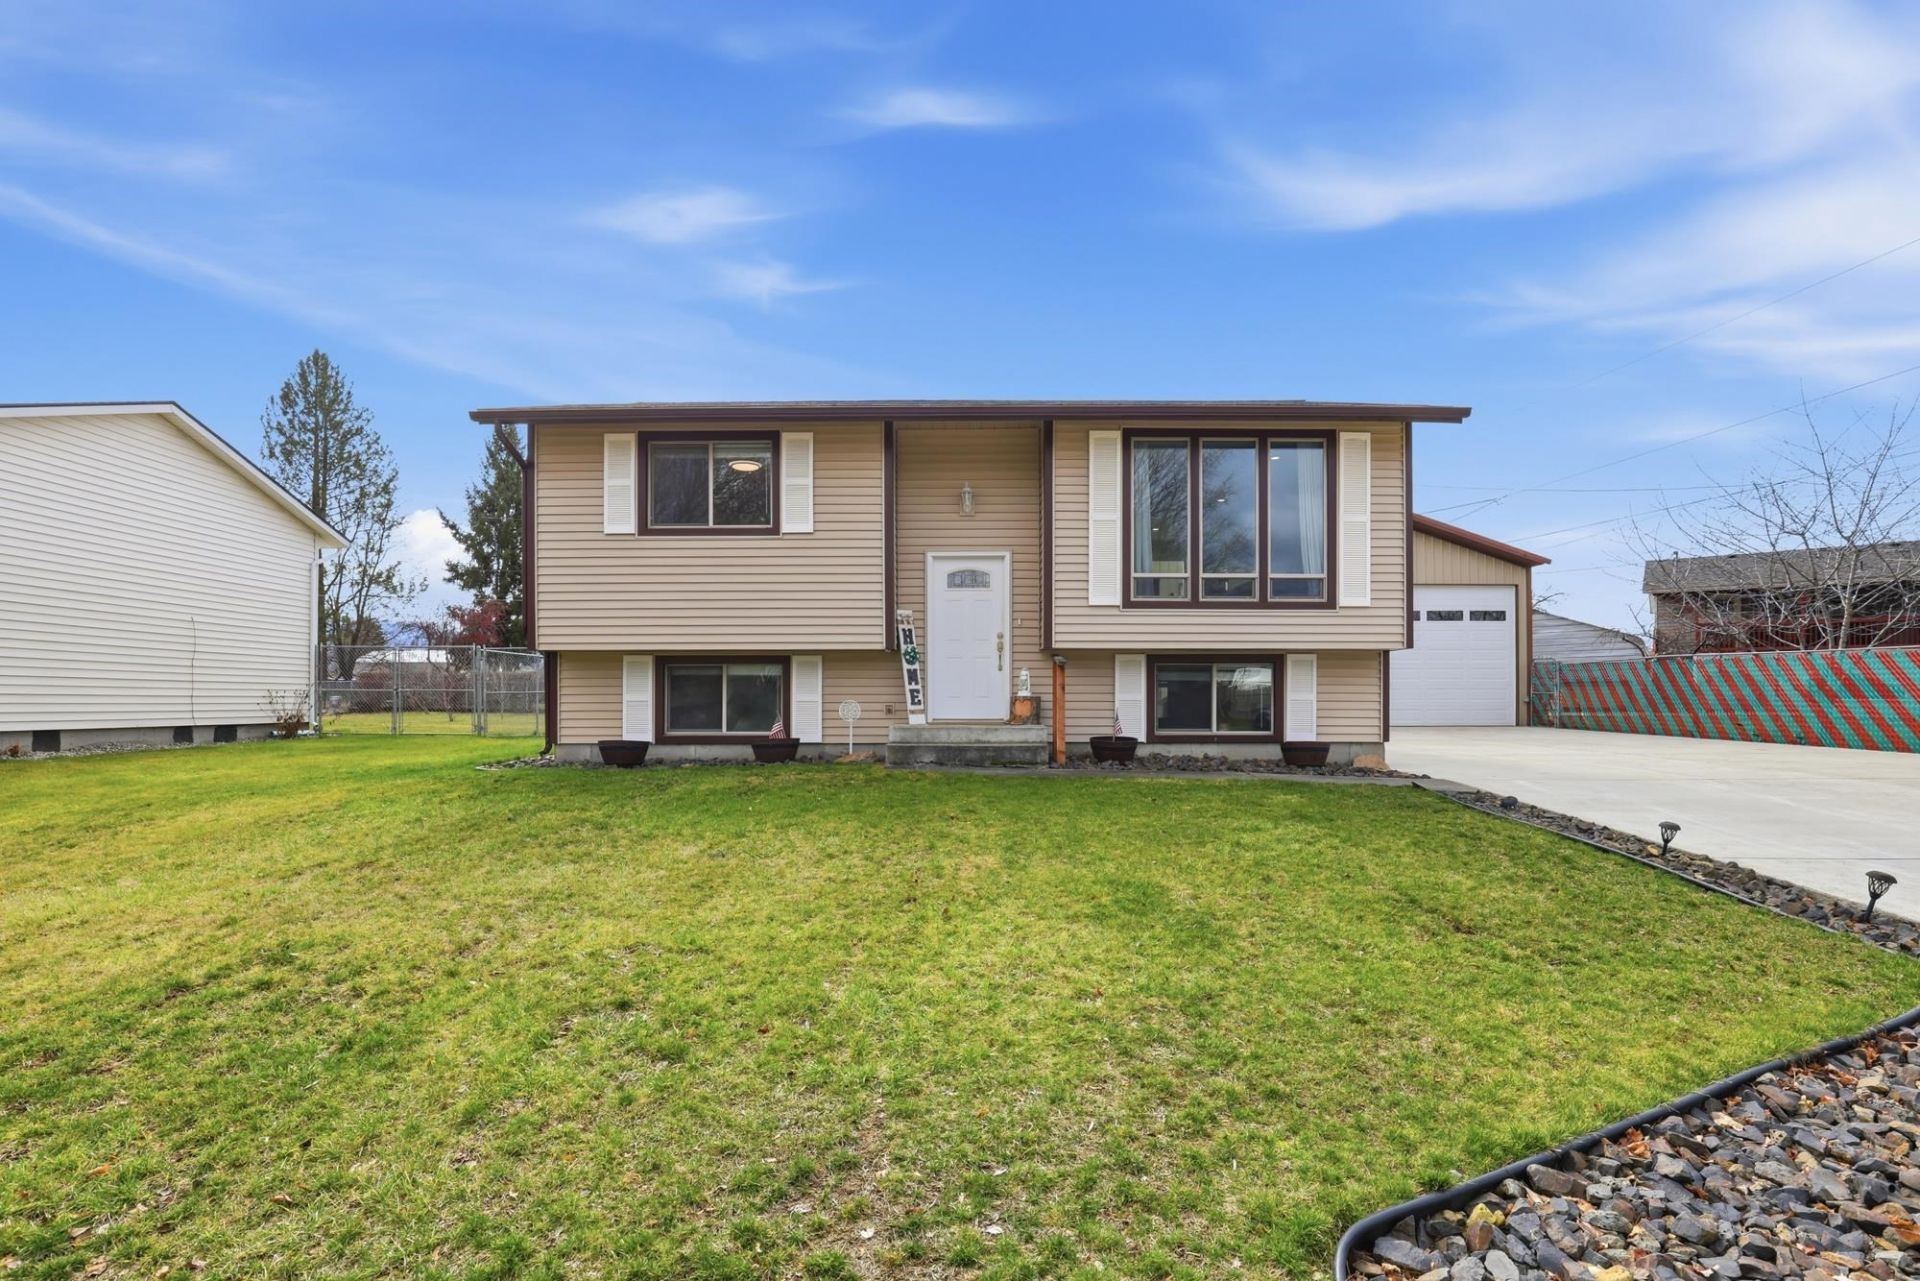
You Had Me at the Shop! Exceptional Spokane Valley home with a 36x60 insulated shop featuring power, concrete floors, oversized doors, and space for RVs, boats, cars, hobbies, or a home business. This move-in ready 3-bedroom, 2-bath home offers a flexible layout with a spacious primary suite featuring a walk-in tile shower, heated radiant floors, a walk-in closet, an adjoining family room, and nearby laundry. Upstairs, the updated kitchen includes new cabinets, an island, a gas range, and newer appliances. The bright living room is filled with natural light from newer windows. Two additional bedrooms, a full bath, and extra storage complete the upper level. Enjoy the fully fenced backyard with a new deck, firepit, and raised garden beds. Major updates include a new roof, heat pump, central A/C, flooring, interior paint, and lighting. Conveniently located near shopping, parks, schools, and commuting routes. A rare Spokane Valley property with the shop youve been waiting for!
Property Features
Property Type: Residential -
Basement: Partial, Finished, Daylight, Rec/Family Area, Laundry, Walk-Out Access
Basement: Yes
Fenced: Yes
Roof Type: Composition
Stories: 1.0
Taxes: $4,514
Year Built: 1982
Feature Descriptions
Additional Structures: Workshop
Days on Site: 51
Dining: Informal, Eat Bar
Electrical: Breakers,200 AMP
Exterior: Vinyl Siding
Family/Recroom: Bsmt,1st Flr
Heating/Cooling: Electric, Heat Pump, Zoned
Interior: Hot Water
Lot: Fenced Yard, Level, Cul-De-Sac
Parcel#: 55181.4708
Parking: Detached, RV Access/Parking, Workshop in Garage, Garage Door Opener, Off Site
Primary Bedroom: Wlkin Clst,3/4 Bath, Bsmt
Special View Info: City
SQ. FT. Total: 1824
Local Schools
High School: Ridgeline
Middle School: Selkirk
Elementary School: Riverbend
School District: Central Valley
Listed By / Shown By
Listed By
Agency Name: Keller Williams Spokane - Main
Shown By
Agent Name: Morgan Baxter
Agent Phone: (509) 590-9614
Agency Title: Coldwell Banker Tomlinson

Estimate Your Payment
Estimated Payment
$ 1,721.63 per month $1,189.57 Principal & Interest $376.17 Property Tax $155.90 Homeowner's Insurance
18104 E Maxwell Ave | MLS# 202620180
This home located at 18104 E Maxwell Ave, Spokane Valley, WA 99016 is currently listed for sale with an asking price of $534,500. This property was built in 1982 and has 3 bedrooms with 1824 sq. ft. E Maxwell Ave is located within the Central Valley school district. Search Spokane Valley real estate on mbaxter.cbspokane.com today.