
BEDS4
BATHS3
SQUARE FEET3,474
MLS#202620447
STATUSActive
PROPERTY TYPEResidential - Single Family
SUBDIVISIONWindsor Ridge
SCHOOLCentral Valley
Property Description
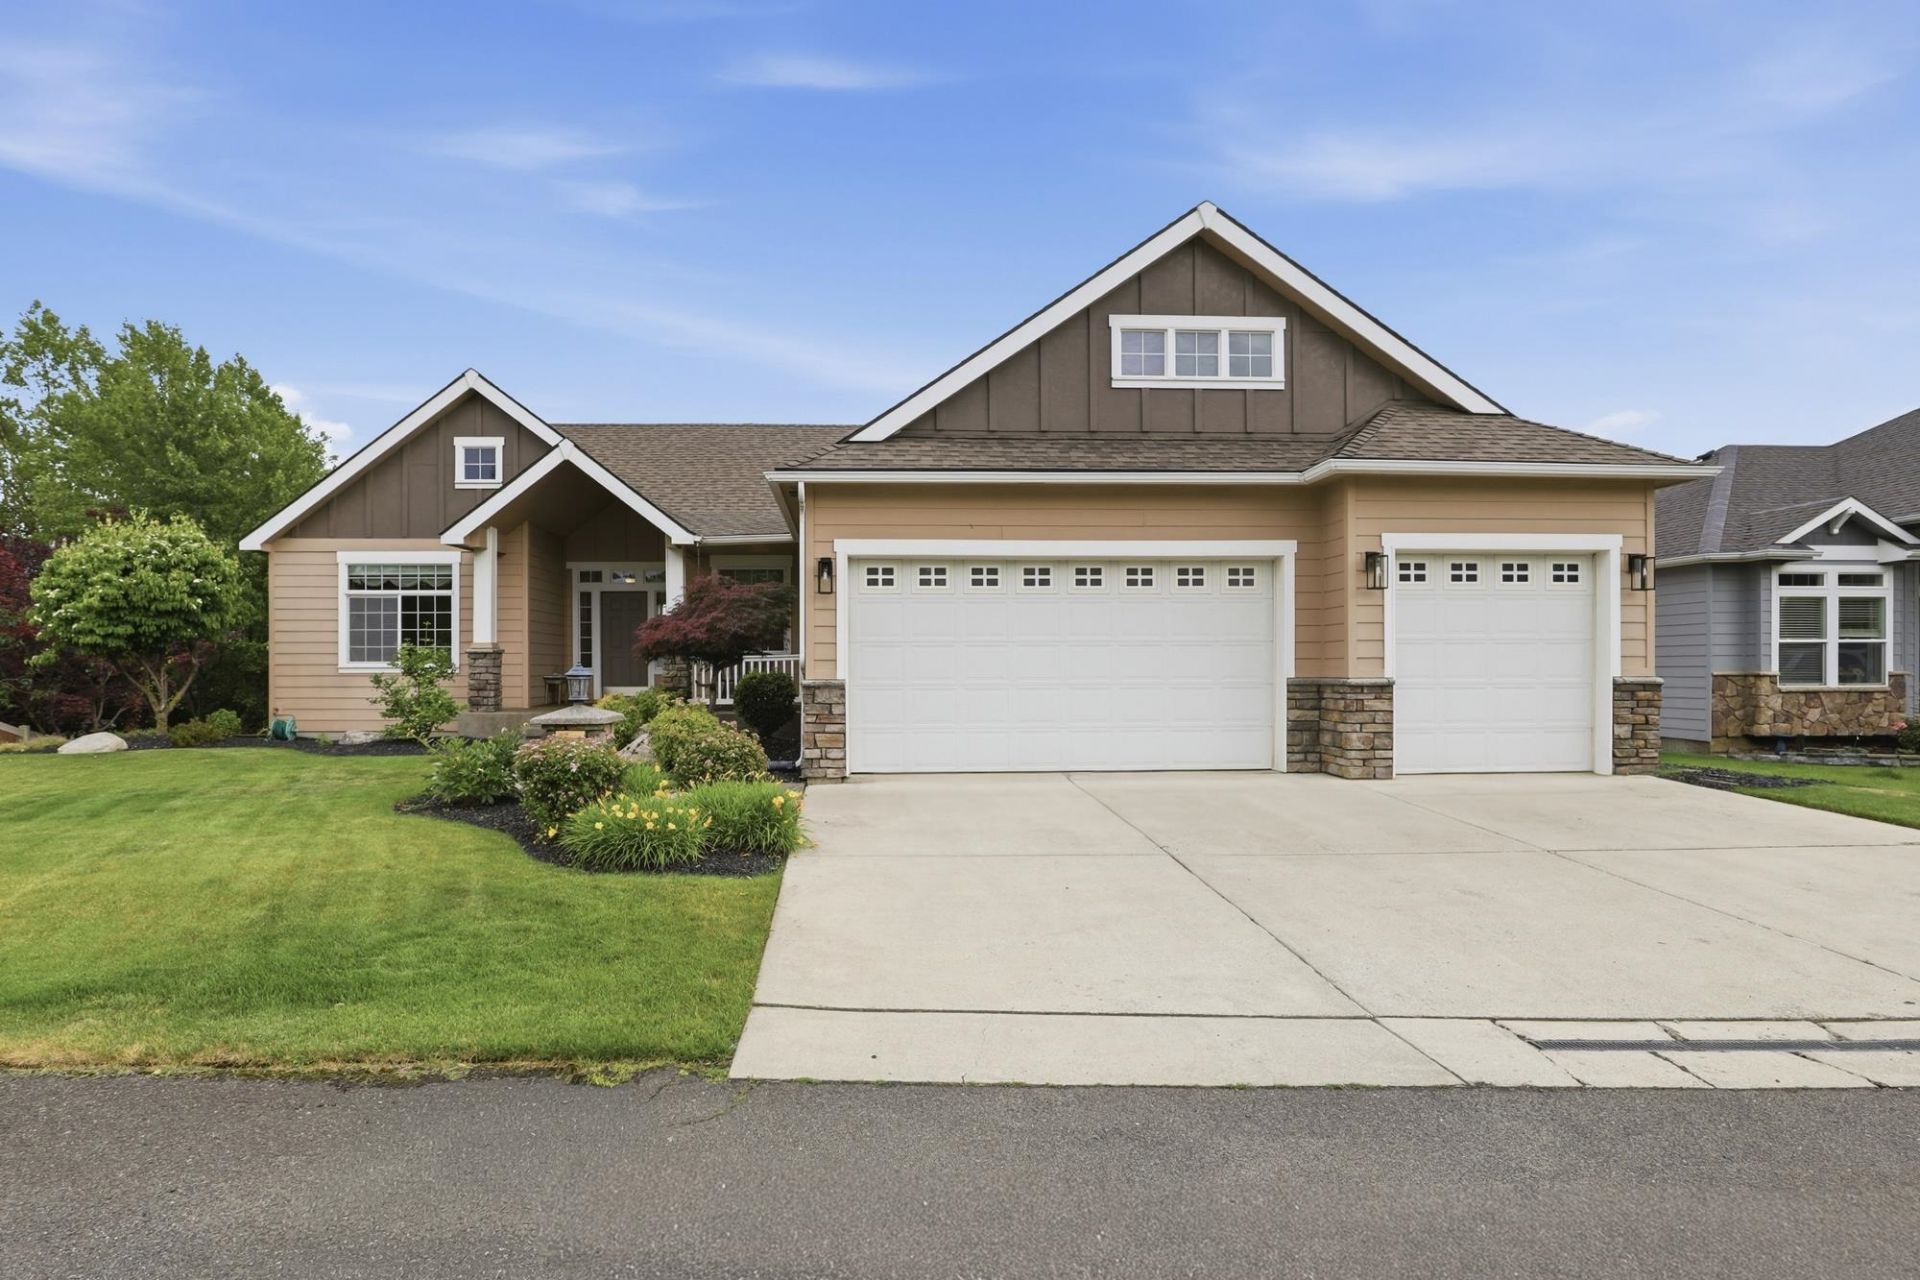
Turn-key Morningside daylight walk-out rancher on over a quarter of an acre! This home is set apart by the dedicated theater room and a spacious, open-concept design. The main floor offers an updated primary suite with a soaking tub and walk-in closet, along with an additional bedroom and full bathroom for added convenience. The bright, open living area is centered around a cozy fireplace with views of Carlson Hill, while the fully finished walk-out lower level includes a second fireplace in the expansive family room?perfect for entertaining or relaxing. Spacious downstairs bedrooms with tall ceilings. Nestled on a private drive, this home offers a peaceful setting with the privacy youve been looking for. Move-in ready and thoughtfully designed, this is a home youll love from the moment you arrive.
Property Features
Property Type: Residential - Single Family
Basement: Yes
Basement: Full, Finished, RI Bdrm, RI Bath, Daylight, Rec/Family Area
Garage: 3 car attached
Roof Type: Composition
Stories: 1.0
Taxes: $6,942
Year Built: 2005
Feature Descriptions
Dining: Eat Bar, Formal, Informal, Kit Eat Sp
Exterior: Masonite
Family/Recroom: 1st Flr, Bsmt, Den or Office
Fireplace: Gas
Heating/Cooling: Natural Gas, Forced Air
HOA Y/N: 1
Interior: Pantry, Kitchen Island
Lot: Views, Sprinkler - Automatic, Level, Cul-De-Sac, Oversized Lot, Plan Unit Dev
Parcel#: 55303.2003
Parking: Attached, Garage Door Opener, Oversized
Primary Bedroom: Wlkin Clst, Full Bath, Dbl Sinks,1st Flr, Garden Tub
Special View Info: City, Mountain(s)
SQ. FT. Total: 3474
Local Schools
High School: Central Valley
Middle School: Evergreen
Elementary School: Sunrise
School District: Central Valley
Listed By / Shown By
Listed By
Agency Name: Windermere Manito, LLC
Shown By
Agent Name: Morgan Baxter
Agent Phone: (509) 590-9614
Agency Title: Coldwell Banker Tomlinson

Estimate Your Payment
Estimated Payment
$ 2,617.46 per month $1,802.71 Principal & Interest $578.50 Property Tax $236.25 Homeowner's Insurance
17706 E Galaxy Rd | MLS# 202620447
This single family home located at 17706 E Galaxy Rd, Greenacres, WA 99016 is currently listed for sale with an asking price of $810,000. This property was built in 2005 and has 4 bedrooms with 3474 sq. ft. E Galaxy Rd is located in the Windsor Ridge subdivision within the Central Valley school district. Search Windsor Ridge real estate on mbaxter.cbspokane.com today.