
BEDS5
BATHS3
SQUARE FEET2,600
MLS#26-7800
STATUS
PROPERTY TYPEResidential - Single Family
SUBDIVISIONPost Falls Irrig
SCHOOLPost Falls - 273
Property Description
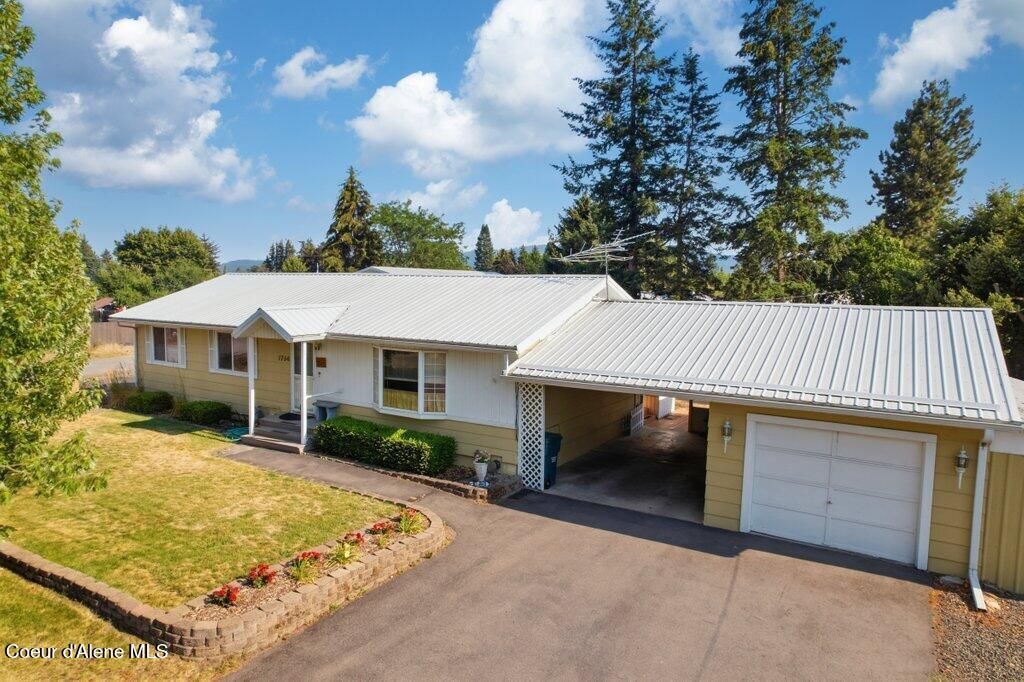
Looking for a little more space without giving up the convenience of being in town? This Post Falls property delivers with a .41-acre corner lot, a 24' x 40' powered shop, RV parking, and NO HOA or CCRs! Lovingly cared for by the original owners since 1967, the home offers over 2,600 sq. ft. with 5 bedrooms, 2.5 bathrooms, and plenty of flexibility. The main level features 3 bedrooms, while the fully finished basement adds 2 additional bedrooms with egress windows and additional living space. You'll also appreciate central A/C and a sunroom that extends the living space throughout the year. Outside, the insulated and sheet rocked shop, attached one-car garage, carport, RV parking, playhouse, and spacious yard provide room for hobbies, storage, vehicles, and more. With thoughtful updates over the years and a convenient Post Falls location, this is the kind of property that's getting harder to find.
Property Features
Property Type: Residential - Single Family
Basement: Finished
Basement: Yes
Cooling: Central Air
Garage: 1
Heating: Natural Gas, Forced Air
Lot Size: 0.41 Acres
Roof Type: Metal
Taxes: $1,403
Year Built: 1967
Feature Descriptions
Appliance(S): Electric Range, Electric Water Heater, Refrigerator, Microwave, Freezer, Dishwasher
Days on Site: 22
Exterior: Lap Siding
Exterior: Lighting, Open Deck, Rain Gutters, Lawn
Fireplace: Insert
Flooring: Carpet, LVP
Foundation: Concrete Perimeter
Foundation: Concrete Perimeter
Interior: Cable Internet Available, Washer Hookup
Lot: Open Lot, Corner Lot, Level
Patio/Porch: Covered Porch, Patio
Road: Paved
Sewer: Septic Tank
Water: Community System
Local Schools
School District: Post Falls - 273
Listed By / Shown By
Listed By
Agency Name: Phenix Agency Inc
Agency Phone: 208-755-6551
Shown By
Agent Name: Morgan Baxter
Agent Phone: (509) 590-9614
Agency Title: Coldwell Banker Tomlinson

Estimate Your Payment
Estimated Payment
$ 1,753.12 per month $1,446.62 Principal & Interest $116.92 Property Tax $189.58 Homeowner's Insurance
1756 E 12th Ave | MLS# 26-7800
This single family home located at 1756 E 12th Ave, Post Falls, ID 83854 is currently listed for sale with an asking price of $649,999. This property was built in 1967 and has 5 bedrooms with 2600 sq. ft. E 12th Ave is located in the Post Falls Irrig subdivision within the Post Falls - 273 school district. Search Post Falls Irrig real estate on mbaxter.cbspokane.com today.