
BEDS3
BATHS2
SQUARE FEET1,024
MLS#202622740
STATUSActive
PROPERTY TYPEResidential - Single Family
SUBDIVISIONKicking Horse
SCHOOLCentral Valley
Property Description
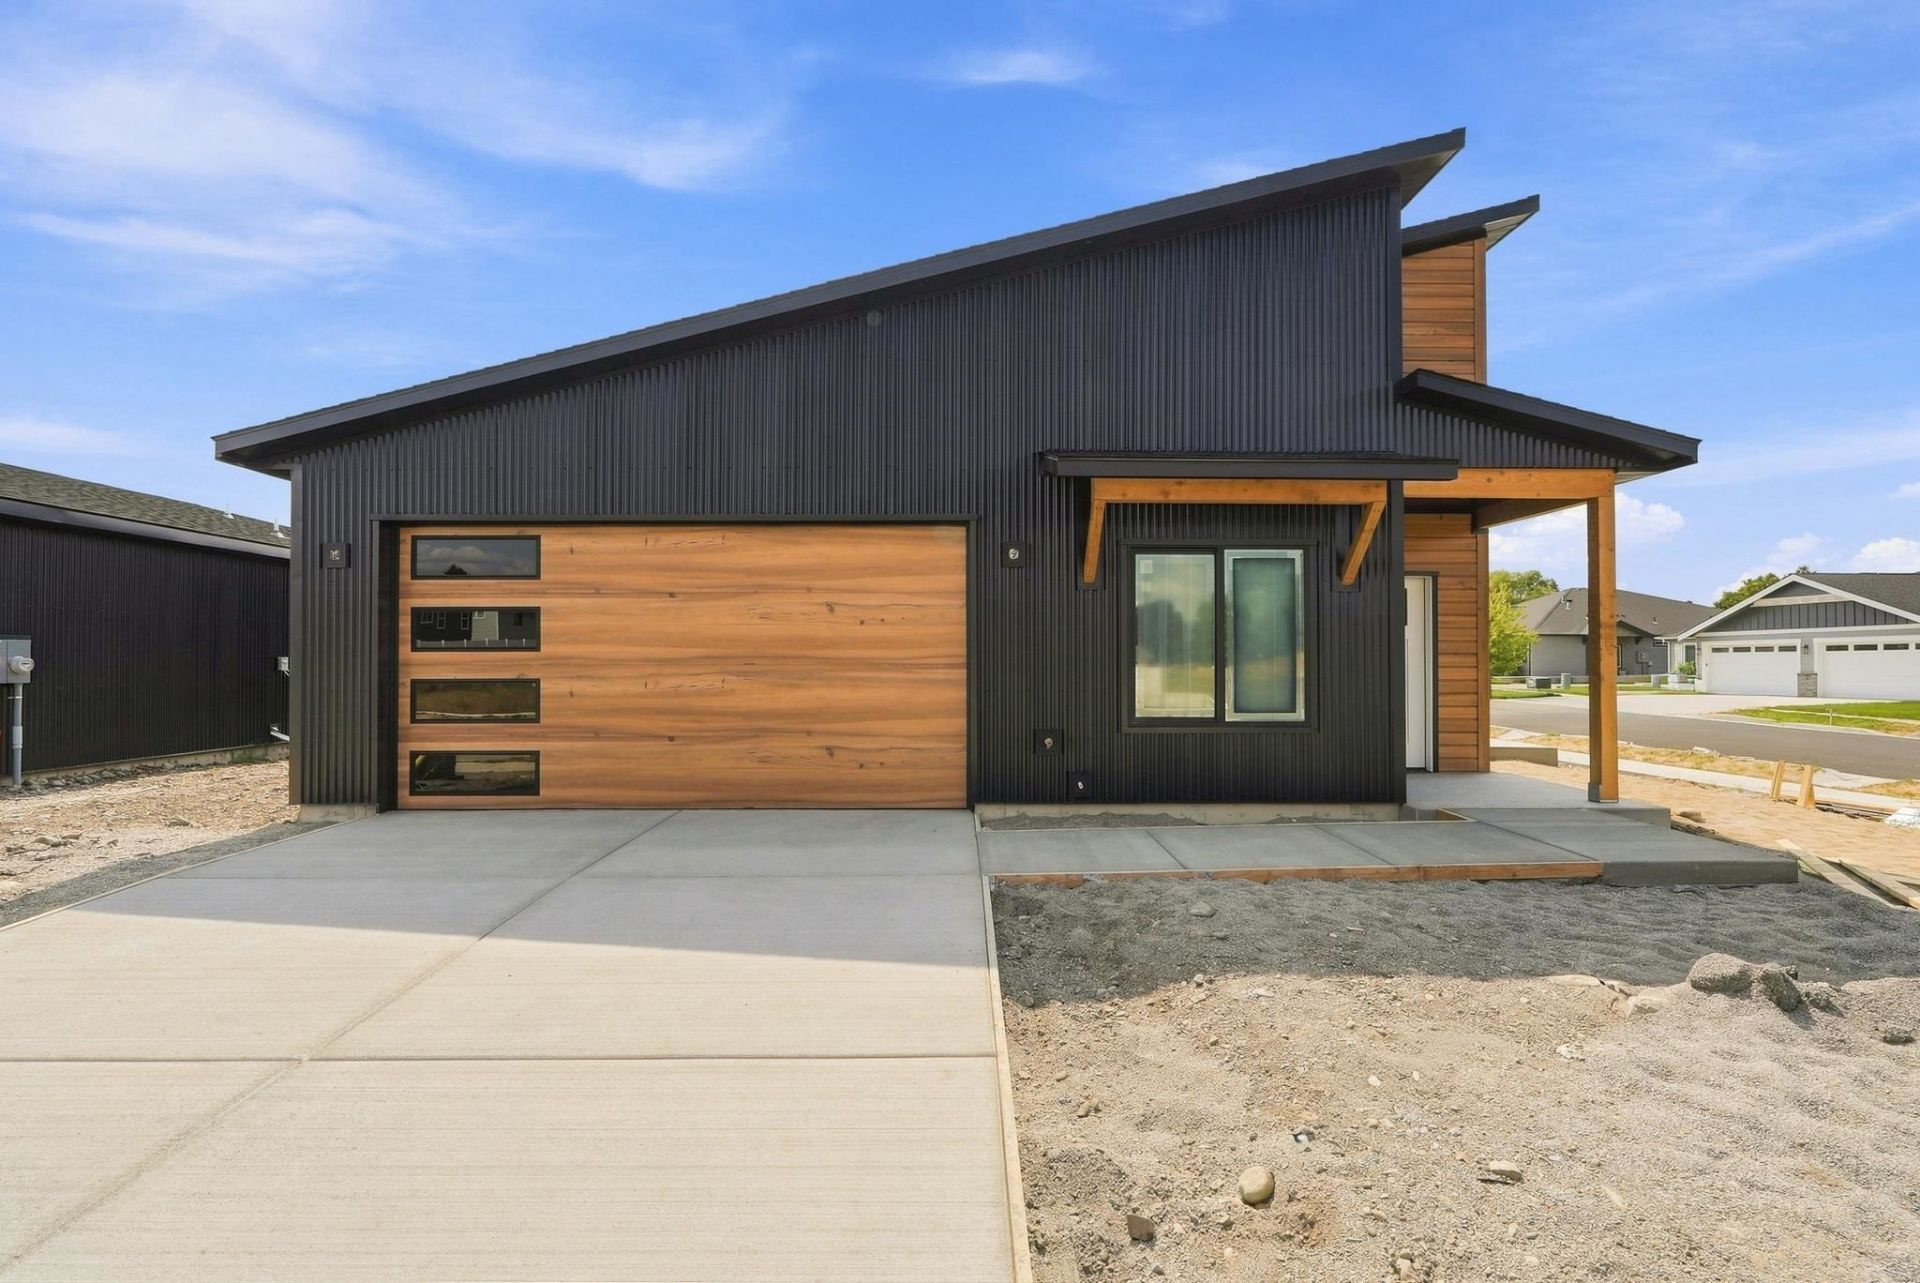
Welcome to the Kicking Horse development in Greenacres! A brand-new construction home with a great mix of modern finishes, practical living, and a convenient location. This single-level home features 3 bedrooms, 2 bathrooms, a zero-step entry, and a 2-car garage. Inside, youll find quartz countertops, LVP flooring throughout, vaulted ceilings, stainless steel kitchen appliances, and a fun, modern color palette. Large windows bring in plenty of natural light, while the backyard looks out toward Mica Peak. Outside, enjoy front yard landscaping, partial fencing, modern metal siding and plenty of room to spread out. Just two blocks from the newly updated Greenacres Park with splash pad, pickleball courts and so much more. Also close to the Spokane River and Centennial Trail for more recreational activities. This is a fantastic option for brand-new, low-maintenance living in a growing area. Photos are file photos, interior finishes and layout may differ. Use 1328 N. Tschirley Ave for GPS
Property Features
Property Type: Residential - Single Family
Basement: Slab, None
Garage: 2 car attached
Roof Type: Composition
Stories: 1.0
Year Built: 2026
Feature Descriptions
Days on Site: 3
Dining: Informal
Exterior: Steel Frame
Family/Recroom: 1st Flr
Heating/Cooling: Electric, Heat Pump, Ductless
Interior: Kitchen Island, LVP/LVT Flr
Lot: Sprinkler - Partial, Level, Open Lot, Corner Lot
Parcel#: 55182.7701
Parking: Attached, Garage Door Opener
Primary Bedroom: Wlkin Clst,3/4 Bath,1st Flr
Special View Info: Territorial
SQ. FT. Total: 1024
Local Schools
School District: Central Valley
Listed By / Shown By
Listed By
Agency Name: Avalon 24 Real Estate
Shown By
Agent Name: Morgan Baxter
Agent Phone: (509) 590-9614
Agency Title: Coldwell Banker Tomlinson

Estimate Your Payment
Estimated Payment
$ 1,032.07 per month $912.48 Principal & Interest $0.00 Property Tax (data not provided by mls) $119.58 Homeowner's Insurance
17422 E Maxwell Ave | MLS# 202622740
This single family home located at 17422 E Maxwell Ave, Greenacres, WA 99016 is currently listed for sale with an asking price of $410,000. This property was built in 2026 and has 3 bedrooms with 1024 sq. ft. E Maxwell Ave is located in the Kicking Horse subdivision within the Central Valley school district. Search Kicking Horse real estate on mbaxter.cbspokane.com today.