
BEDS4
BATHS3
SQUARE FEET2,980
MLS#202622178
STATUSActive
PROPERTY TYPEResidential - Single Family
SUBDIVISIONEagle Nest Estates
SCHOOLMead
Property Description
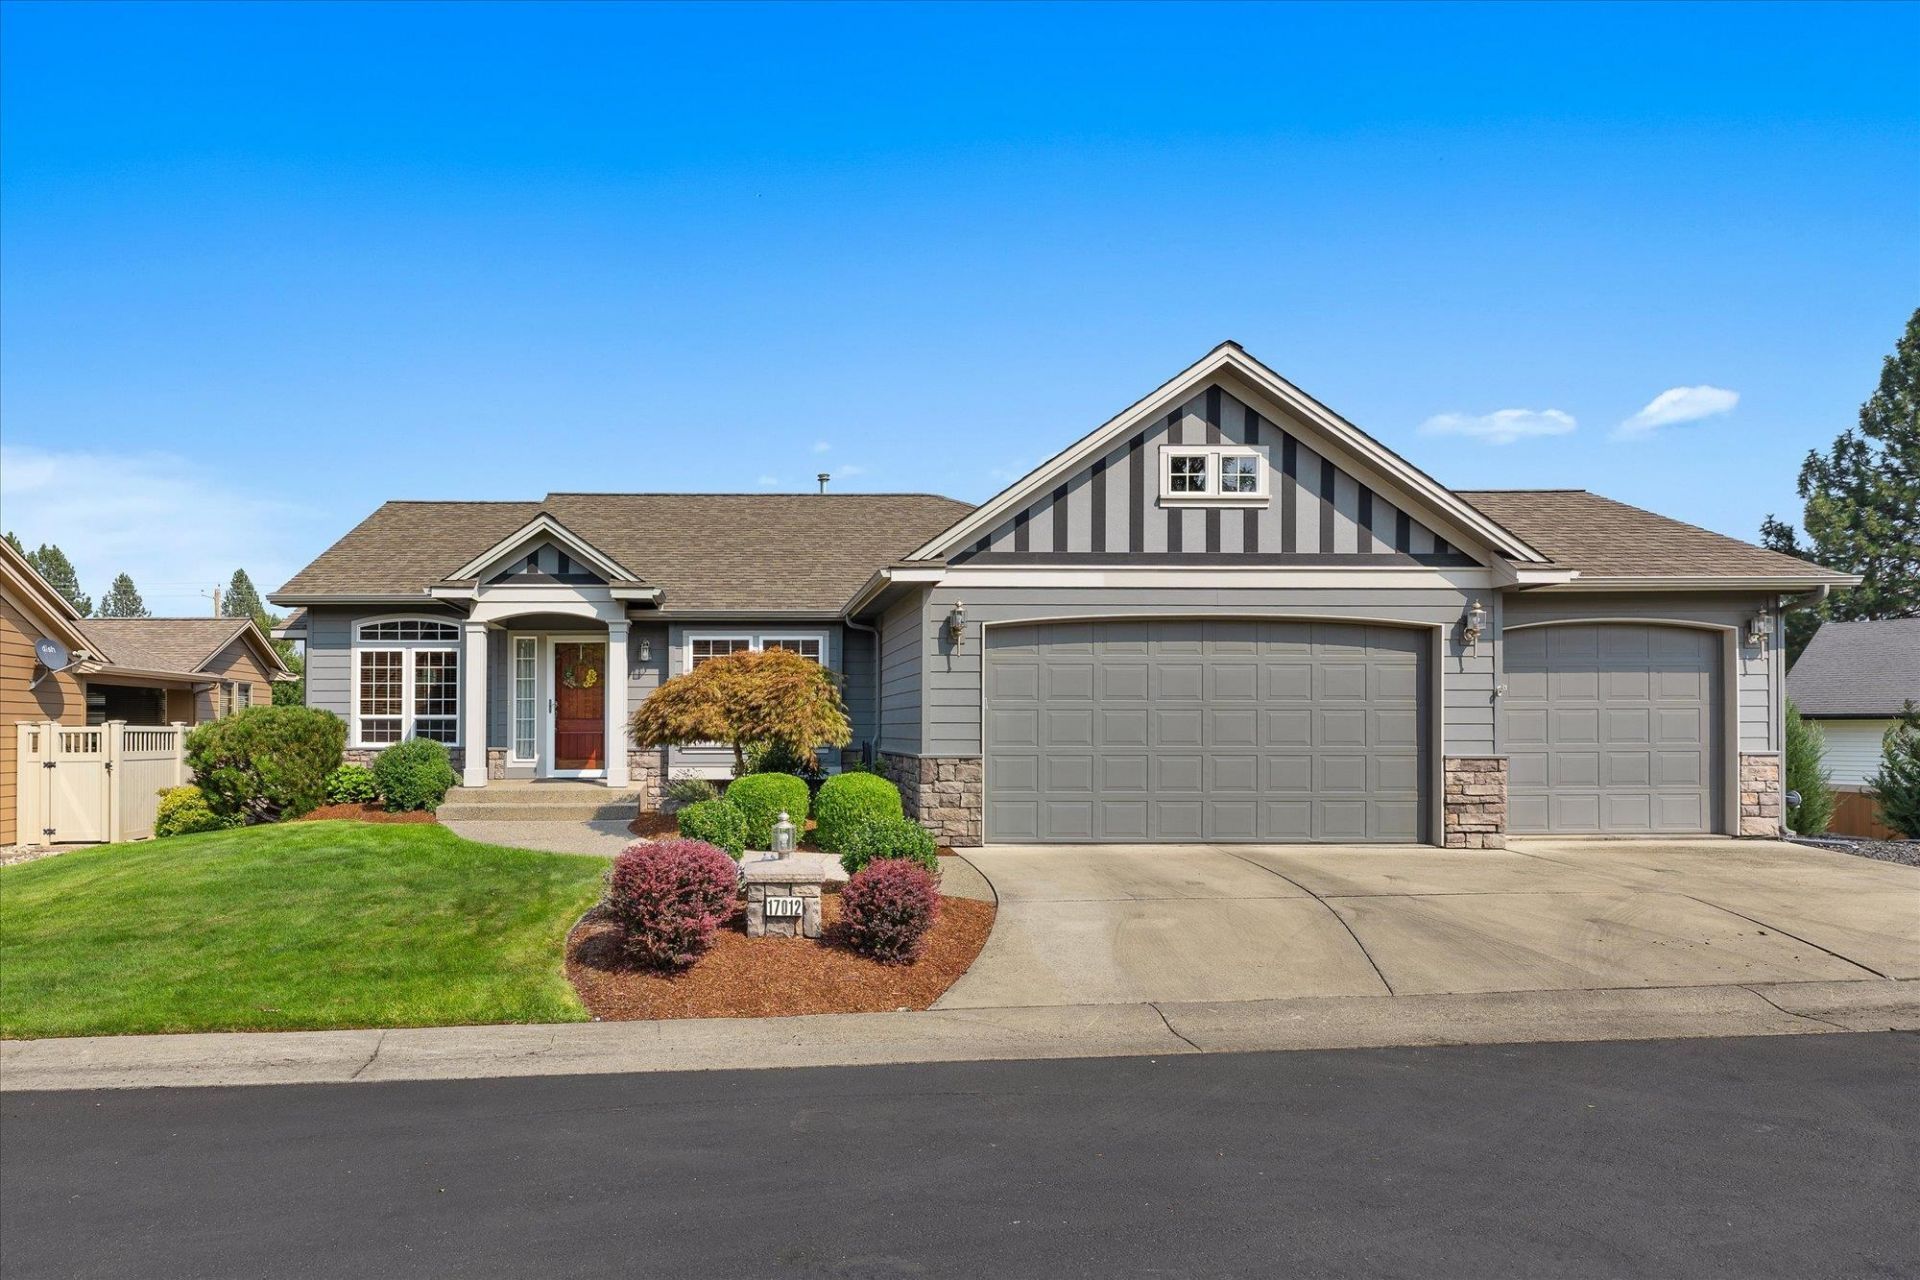
Exquisite home in gated community at the end of a cul-de-sac has 3 bedrooms, 2 baths on entry level. Great room design with vaulted ceilings, dual eating areas, fireplace, and sit-at kitchen bar. Laundry also on main level. //// Owner invested $64,000 to finish lower level. It is flooded with light from egress windows and has living area, bedroom, bath, and kitchenette. Perfect floorplan for blended living. //// Oversize 3-car garage has plenty of room for cars and toys. //// Just a couple blocks from new gourmet Midway Market (think Whole Foods) and Midway Elementary. //// Turnkey pristine condition includes, frig, range, washer and dryer. Just bring your toothbrush.
Upcoming Open Houses
Open House Saturday August 22nd, 1:00pm - 3:00pm
Open House Sunday August 23rd, 11:00am - 1:00pm
Property Features
Property Type: Residential - Single Family
Basement: Full, Finished, RI Bdrm, RI Bath, Daylight, Rec/Family Area
Basement: Yes
Fenced: Yes
Garage: 3 car attached
Roof Type: Composition
Stories: 1.0
Taxes: $4,519
Year Built: 2007
Feature Descriptions
Accessibility: Door Width 32 Inches or More
Days on Site: 14
Dining: Informal, Kit Eat Sp, Eat Bar
Electrical: 200 AMP
Exterior: Masonite
Family/Recroom: Bsmt, Great room
Heating/Cooling: Natural Gas, Forced Air
HOA Y/N: 1
Interior: Hot Water, In-Law Floorplan
Lot: Fenced Yard, Sprinkler - Automatic, Cul-De-Sac, Plan Unit Dev
Parcel#: 37292.1901
Parking: Attached
Primary Bedroom: Wlkin Clst, Full Bath,1st Flr
SQ. FT. Total: 2980
Utilities: Cable Available
Local Schools
High School: Mt Spokane
Middle School: Northwood
Elementary School: Midway
School District: Mead
Listed By / Shown By
Listed By
Agency Name: Designed Real Estate
Shown By
Agent Name: Morgan Baxter
Agent Phone: (509) 590-9614
Agency Title: Coldwell Banker Tomlinson

Estimate Your Payment
Estimated Payment
$ 1,761.06 per month $1,224.06 Principal & Interest $376.58 Property Tax $160.42 Homeowner's Insurance
17012 N Eagle Nest Ln | MLS# 202622178
This single family home located at 17012 N Eagle Nest Ln, Colbert, WA 99005 is currently listed for sale with an asking price of $550,000. This property was built in 2007 and has 4 bedrooms with 2980 sq. ft. N Eagle Nest Ln is located in the Eagle Nest Estates subdivision within the Mead school district. Search Eagle Nest Estates real estate on mbaxter.cbspokane.com today.