
BEDS3
BATHS2
SQUARE FEET1,300
MLS#202622327
STATUSPending
PROPERTY TYPEResidential - Mobile / Manufactured
SUBDIVISIONArmstrong Estates
SCHOOLCentral Valley
Property Description
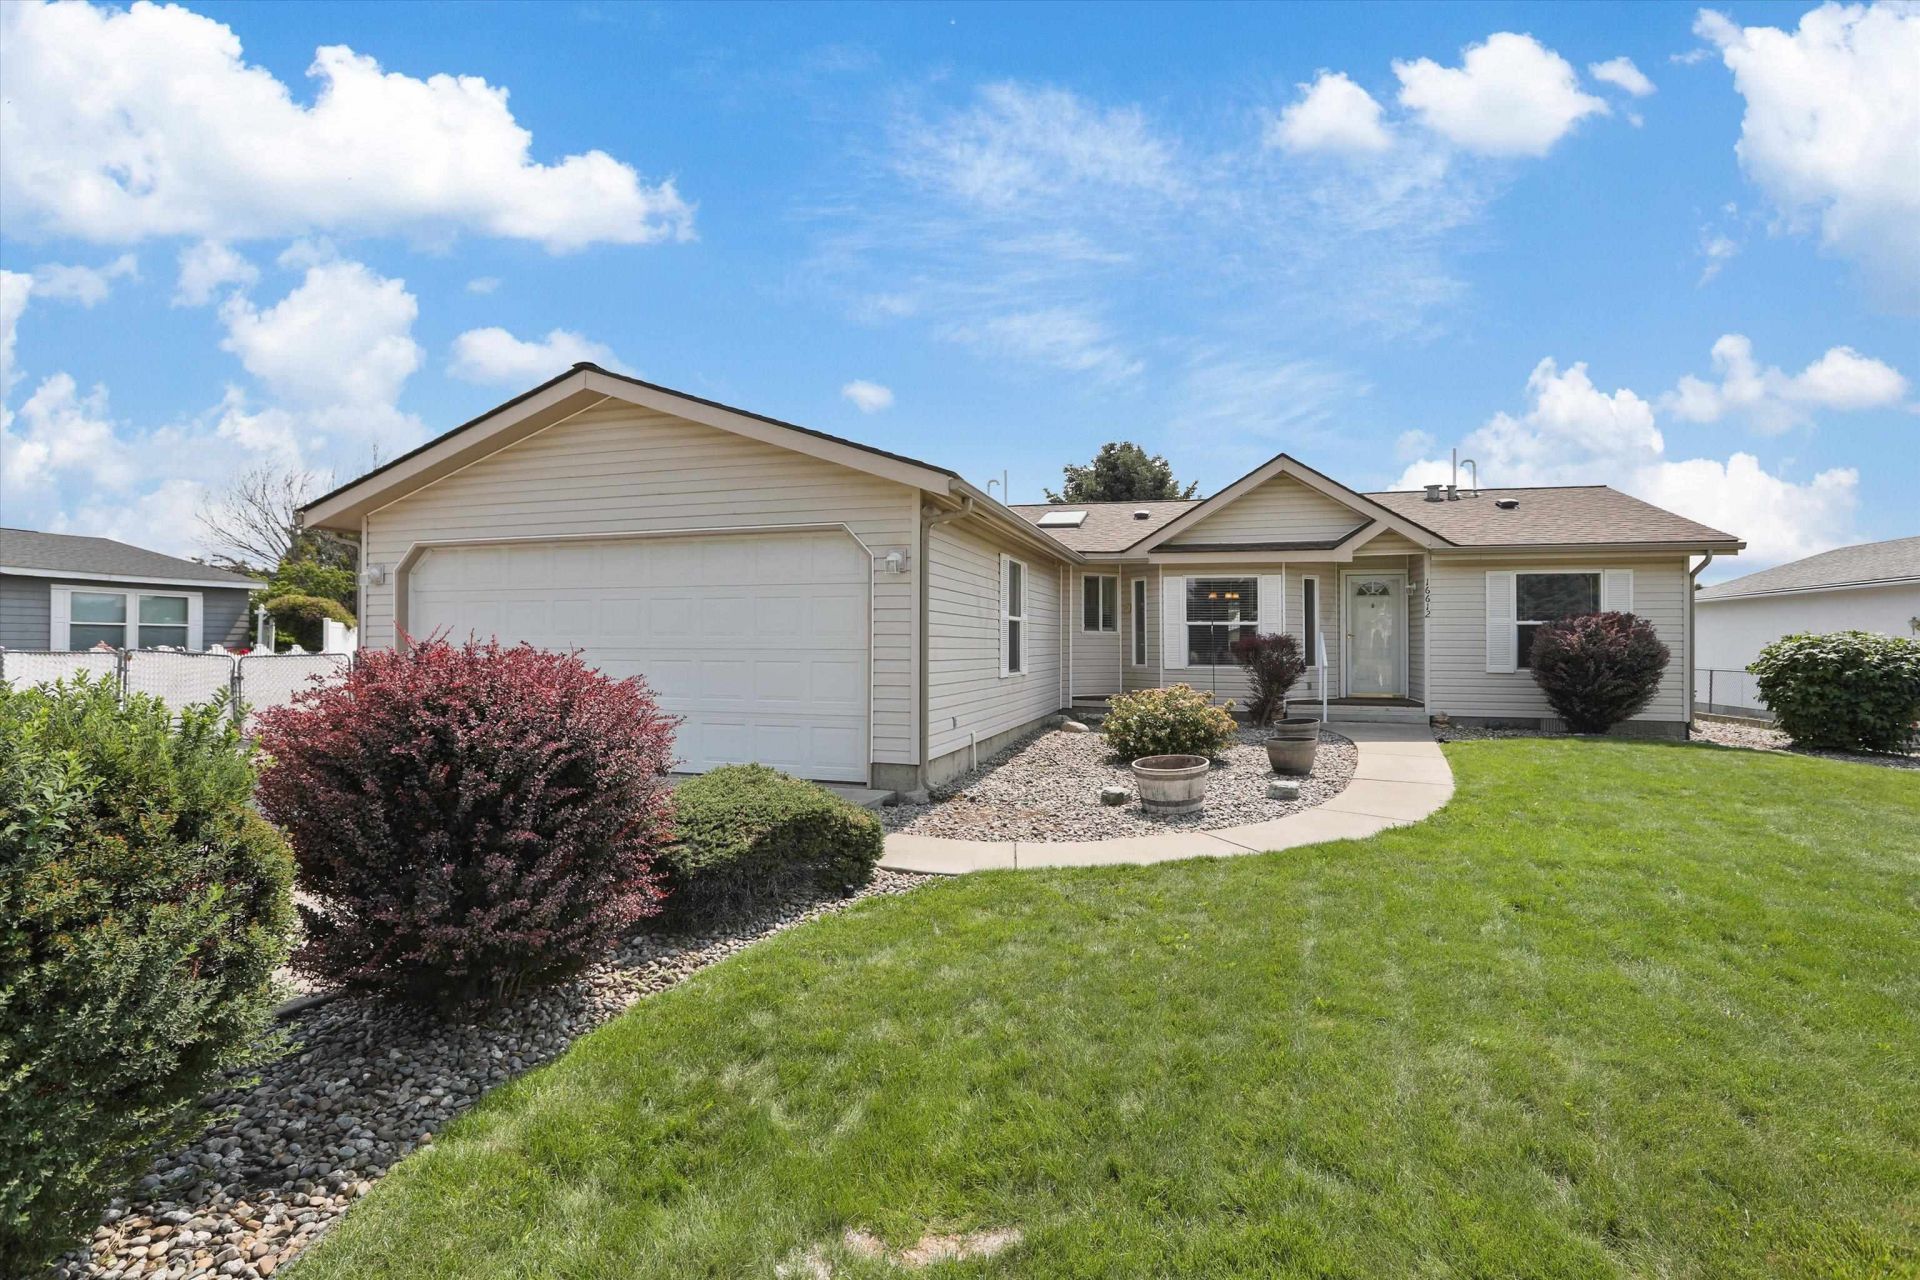
Fabulous home on quiet culdesac on over 10,000 square foot lot with 75+ deep gravel RV parking area, perfect for future shop! Well maintained home, newer furnace, AC, tankless water heater in 2018 and EV charger too! You will love this great room plan with vaulted ceilings and spacious primary suite. Kitchen with white cabinets, pantry cabinet, laminate floors, skylight and all appliances included! Nice laundry area with washer dryer included. Primary has vaulted ceiling with fan, bathroom with soaking tub, and walk in shower. Bedroom 2 with double glass doors, and walk in closet, perfect for home office. Hall bath off Bedroom 3 has 5 tub shower. You will love the spacious private backyard with 22 x 10 covered deck. Yard sprinklers front and back. Plenty of storage in garage with ceiling storage and shelves, comes with garage fridge too! Easy access to I-90, just 6 minutes to Barker or Sullivan exits!
Property Features
Property Type: Residential - Mobile / Manufactured
Basement: None
Fenced: Yes
Garage: 2 car attached
Lot Size: 121 X 72
Roof Type: Composition
Stories: 1.0
Taxes: $3,302
Year Built: 2000
Feature Descriptions
Days on Site: 12
Dining: Informal
Electrical: 200 AMP
Exterior: Vinyl Siding
Family/Recroom: 1st Flr
Heating/Cooling: Natural Gas, Electric, Forced Air
Interior: Hot Water, Pantry, Cathedral Ceiling(s)
Lot: Fenced Yard, Sprinkler - Automatic, Level, Cul-De-Sac, Fencing
Lot Dimensions: 121 X 72
Parcel#: 451342313
Parking: Attached, RV Access/Parking, See Remarks, Electric Vehicle Charging Station(s)
Primary Bedroom: Wlkin Clst, Full Bath, Dbl Sinks,1st Flr, Garden Tub
SQ. FT. Total: 1300
Local Schools
High School: Central Valley
Middle School: Green Acres
Elementary School: Progress
School District: Central Valley
Listed By / Shown By
Listed By
Agency Name: Realty Advantage
Shown By
Agent Name: Morgan Baxter
Agent Phone: (509) 590-9614
Agency Title: Coldwell Banker Tomlinson

Estimate Your Payment
Estimated Payment
$ 1,219.13 per month $834.59 Principal & Interest $275.17 Property Tax $109.38 Homeowner's Insurance
16612 E Nixon Ct | MLS# 202622327
This single family home located at 16612 E Nixon Ct, Spokane Valley, WA 99037 is currently listed for sale with an asking price of $375,000. This property was built in 2000 and has 3 bedrooms with 1300 sq. ft. E Nixon Ct is located in the Armstrong Estates subdivision within the Central Valley school district. Search Armstrong Estates real estate on mbaxter.cbspokane.com today.