
BEDS3
BATHS2
SQUARE FEET1,952
MLS#202619060
STATUSActive
PROPERTY TYPEResidential - Single Family
SUBDIVISIONCannon Hill Addition
SCHOOLSpokane Dist 81
Property Description
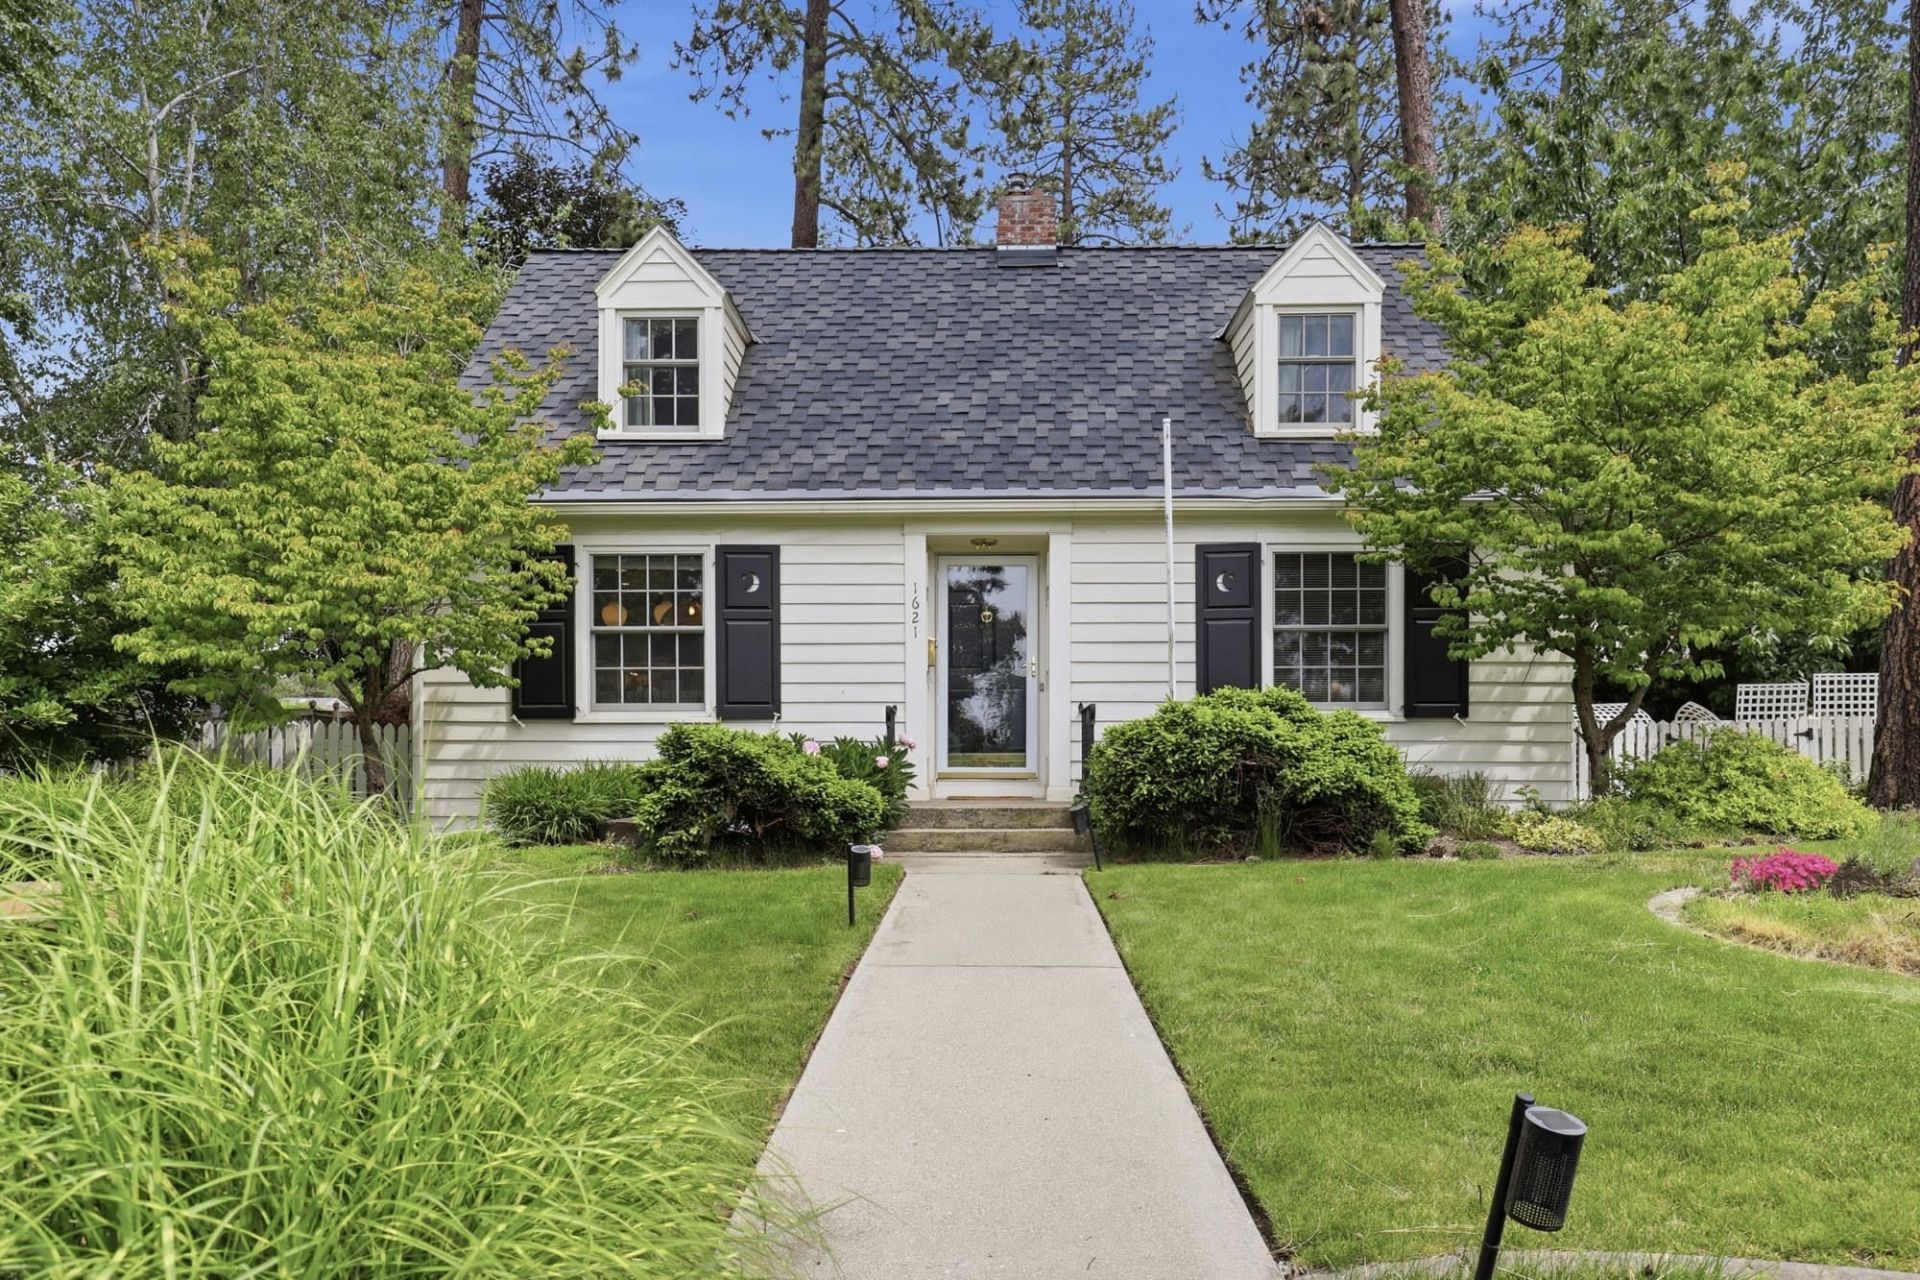
$25,000 Price Improvement! Storybook charm meets thoughtful modern updates in this beautifully refreshed South Hill Cape Cod just moments from High Drive and Rocket Bakery. The stunning remodeled kitchen is the heart of the home, featuring quartz countertops, custom cabinetry, tile backsplash, new appliances, and an open flow to the dining room. Refinished hardwood floors, a beautifully updated bath, and new central A/C blend modern comfort with timeless character. Andersen windows and French doors open to a covered patio and private fenced backyard with mature landscaping, creating the perfect setting to relax or entertain. Upstairs offers two bedrooms and a full bath, while the finished lower level provides flexible living space for a family room, office, guest area, or hobbies. Detached alley-access garage, exceptional curb appeal, and an unbeatable South Hill location complete this special home!
Property Features
Property Type: Residential - Single Family
Basement: Yes
Basement: Full, Partially Finished, Laundry, Workshop, See Remarks
Fenced: Yes
Garage: 1
Lot Size: 135 X 75
Roof Type: Composition
Taxes: $4,464
Year Built: 1940
Feature Descriptions
Days on Site: 24
Dining: Informal
Electrical: Breakers,200 AMP
Exterior: Wood Siding
Family/Recroom: 1st Flr, Outside Ent
Fireplace: Woodburning Fireplce
Heating/Cooling: Natural Gas, Forced Air
Interior: Hot Water, High Speed Internet, Smart Thermostat, Natural Woodwork
Lot: Fenced Yard, Sprinkler - Automatic, Treed, Level, Secluded
Lot Dimensions: 135 X 75
Parcel#: 25251.1610
Parking: Detached, Garage Door Opener, Off Site, Alley Access
Primary Bedroom: 2nd Flr
SQ. FT. Total: 1952
Local Schools
High School: Lewis & Clark
Middle School: Sacajawea
Elementary School: Roosevelt
School District: Spokane Dist 81
Listed By / Shown By
Listed By
Agency Name: EXIT Real Estate Professionals
Shown By
Agent Name: Morgan Baxter
Agent Phone: (509) 590-9614
Agency Title: Coldwell Banker Tomlinson

Estimate Your Payment
Estimated Payment
$ 1,756.48 per month $1,224.06 Principal & Interest $372.00 Property Tax $160.42 Homeowner's Insurance
1621 S Walnut St | MLS# 202619060
This single family home located at 1621 S Walnut St, Spokane, WA 99203 is currently listed for sale with an asking price of $550,000. This property was built in 1940 and has 3 bedrooms with 1952 sq. ft. S Walnut St is located in the Cannon Hill Addition subdivision within the Spokane Dist 81 school district. Search Cannon Hill Addition real estate on mbaxter.cbspokane.com today.