
BEDS5
BATHS3
SQUARE FEET2,624
MLS#202620067
STATUSActive
PROPERTY TYPEResidential - Single Family
SUBDIVISIONHamblen
SCHOOLSpokane Dist 81
Property Description
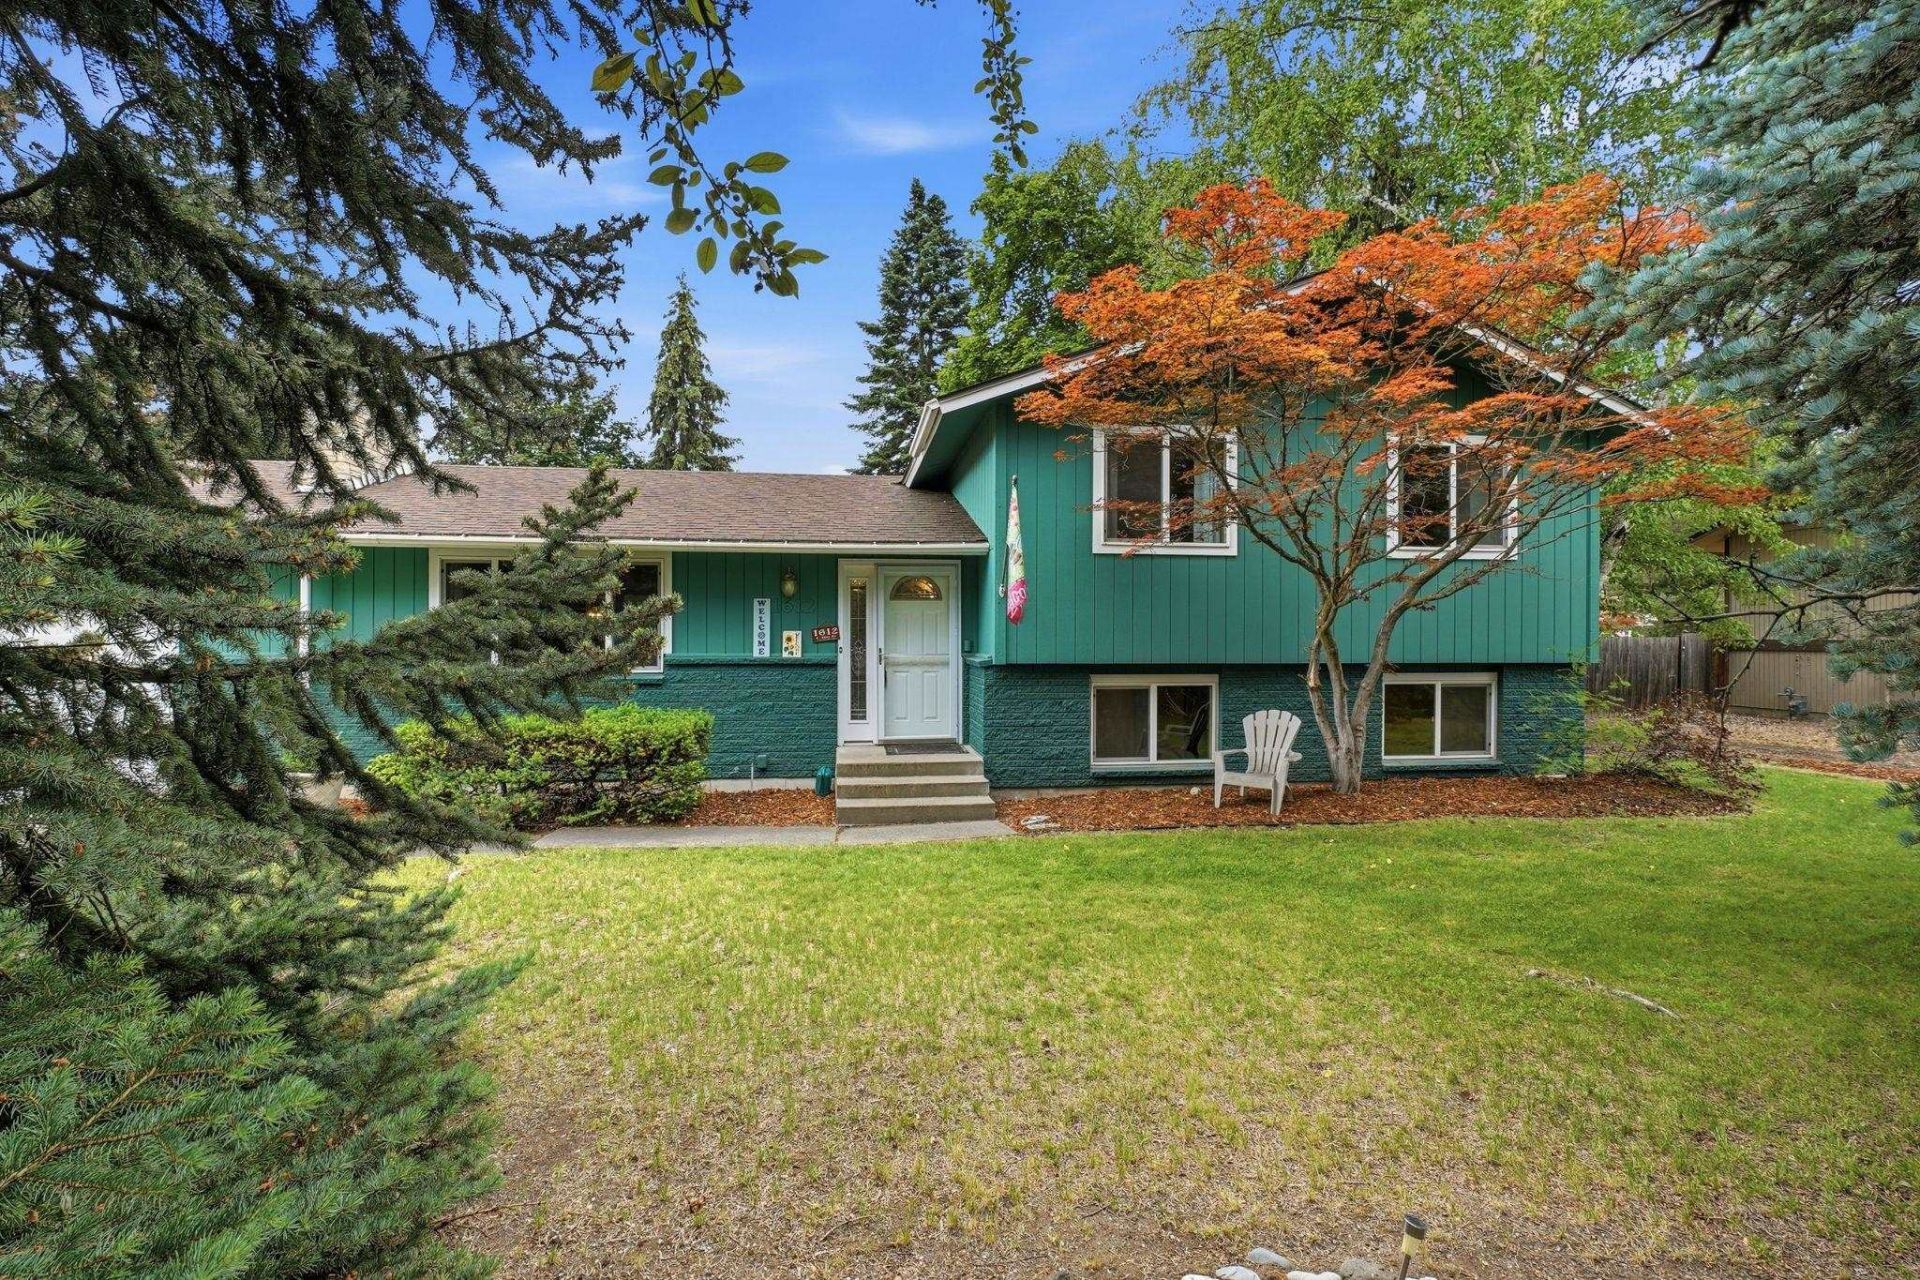
Nestled in the highly sought-after Hamblen neighborhood, this beautifully maintained four-story home offers an exceptional combination of space, comfort, and timeless appeal. With five bedrooms (including one non-egress) and three bathrooms, theres room for everyone. The thoughtfully designed floor plan features a formal living room, plus two additional expansive recreation rooms, providing flexible spaces for gatherings, hobbies, or a home theater. Cozy up to the warmth of either the gas fireplace or the wood-burning fireplace. The kitchen showcases rich cherry wood cabinetry, granite countertops, with all appliances included. Step outside to your own private retreat, where mature landscaping surrounds the large backyard, offering beauty and privacy. Enjoy relaxing in the hot tub, entertaining on the spacious deck, or Bbqs on the patio. Just minutes from Manito Golf & Country Club, Rocket Market, parks, and other neighborhood amenities, this home combines peaceful living with convenience.
Property Features
Property Type: Residential - Single Family
Basement: Finished, Rec/Family Area, Laundry, Walk-Out Access
Basement: Yes
Fenced: Yes
Garage: 2 car attached
Roof Type: Composition
Taxes: $4,675
Year Built: 1977
Feature Descriptions
Days on Site: 53
Dining: Formal
Exterior: Brick, Wood Siding
Family/Recroom: Bsmt,1st Flr, Formal LR
Fireplace: Masonry, Gas, Insert, Woodburning Fireplce
Heating/Cooling: Natural Gas, Forced Air
Interior: Hot Water, High Speed Internet, Pantry, Natural Woodwork
Lot: Fenced Yard, Sprinkler - Automatic, Level
Parcel#: 34042.4609
Parking: Attached, Off Site
Primary Bedroom: 3/4 Bath,2nd Flr
Special View Info: Territorial
SQ. FT. Total: 2624
Local Schools
High School: Ferris
Middle School: Peperzak
Elementary School: Hamblen
School District: Spokane Dist 81
Listed By / Shown By
Listed By
Agency Name: Keller Williams Spokane - Main
Shown By
Agent Name: Morgan Baxter
Agent Phone: (509) 590-9614
Agency Title: Coldwell Banker Tomlinson

Estimate Your Payment
Estimated Payment
$ 1,698.54 per month $1,157.29 Principal & Interest $389.58 Property Tax $151.67 Homeowner's Insurance
1612 E 49th Ave | MLS# 202620067
This single family home located at 1612 E 49th Ave, Spokane, WA 99223 is currently listed for sale with an asking price of $520,000. This property was built in 1977 and has 5 bedrooms with 2624 sq. ft. E 49th Ave is located in the Hamblen subdivision within the Spokane Dist 81 school district. Search Hamblen real estate on mbaxter.cbspokane.com today.