
BEDS4
BATHS3
SQUARE FEET2,410
MLS#202622952
STATUSActive
PROPERTY TYPEResidential - Single Family
SUBDIVISIONWhisperwood
SCHOOLCentral Valley
Property Description
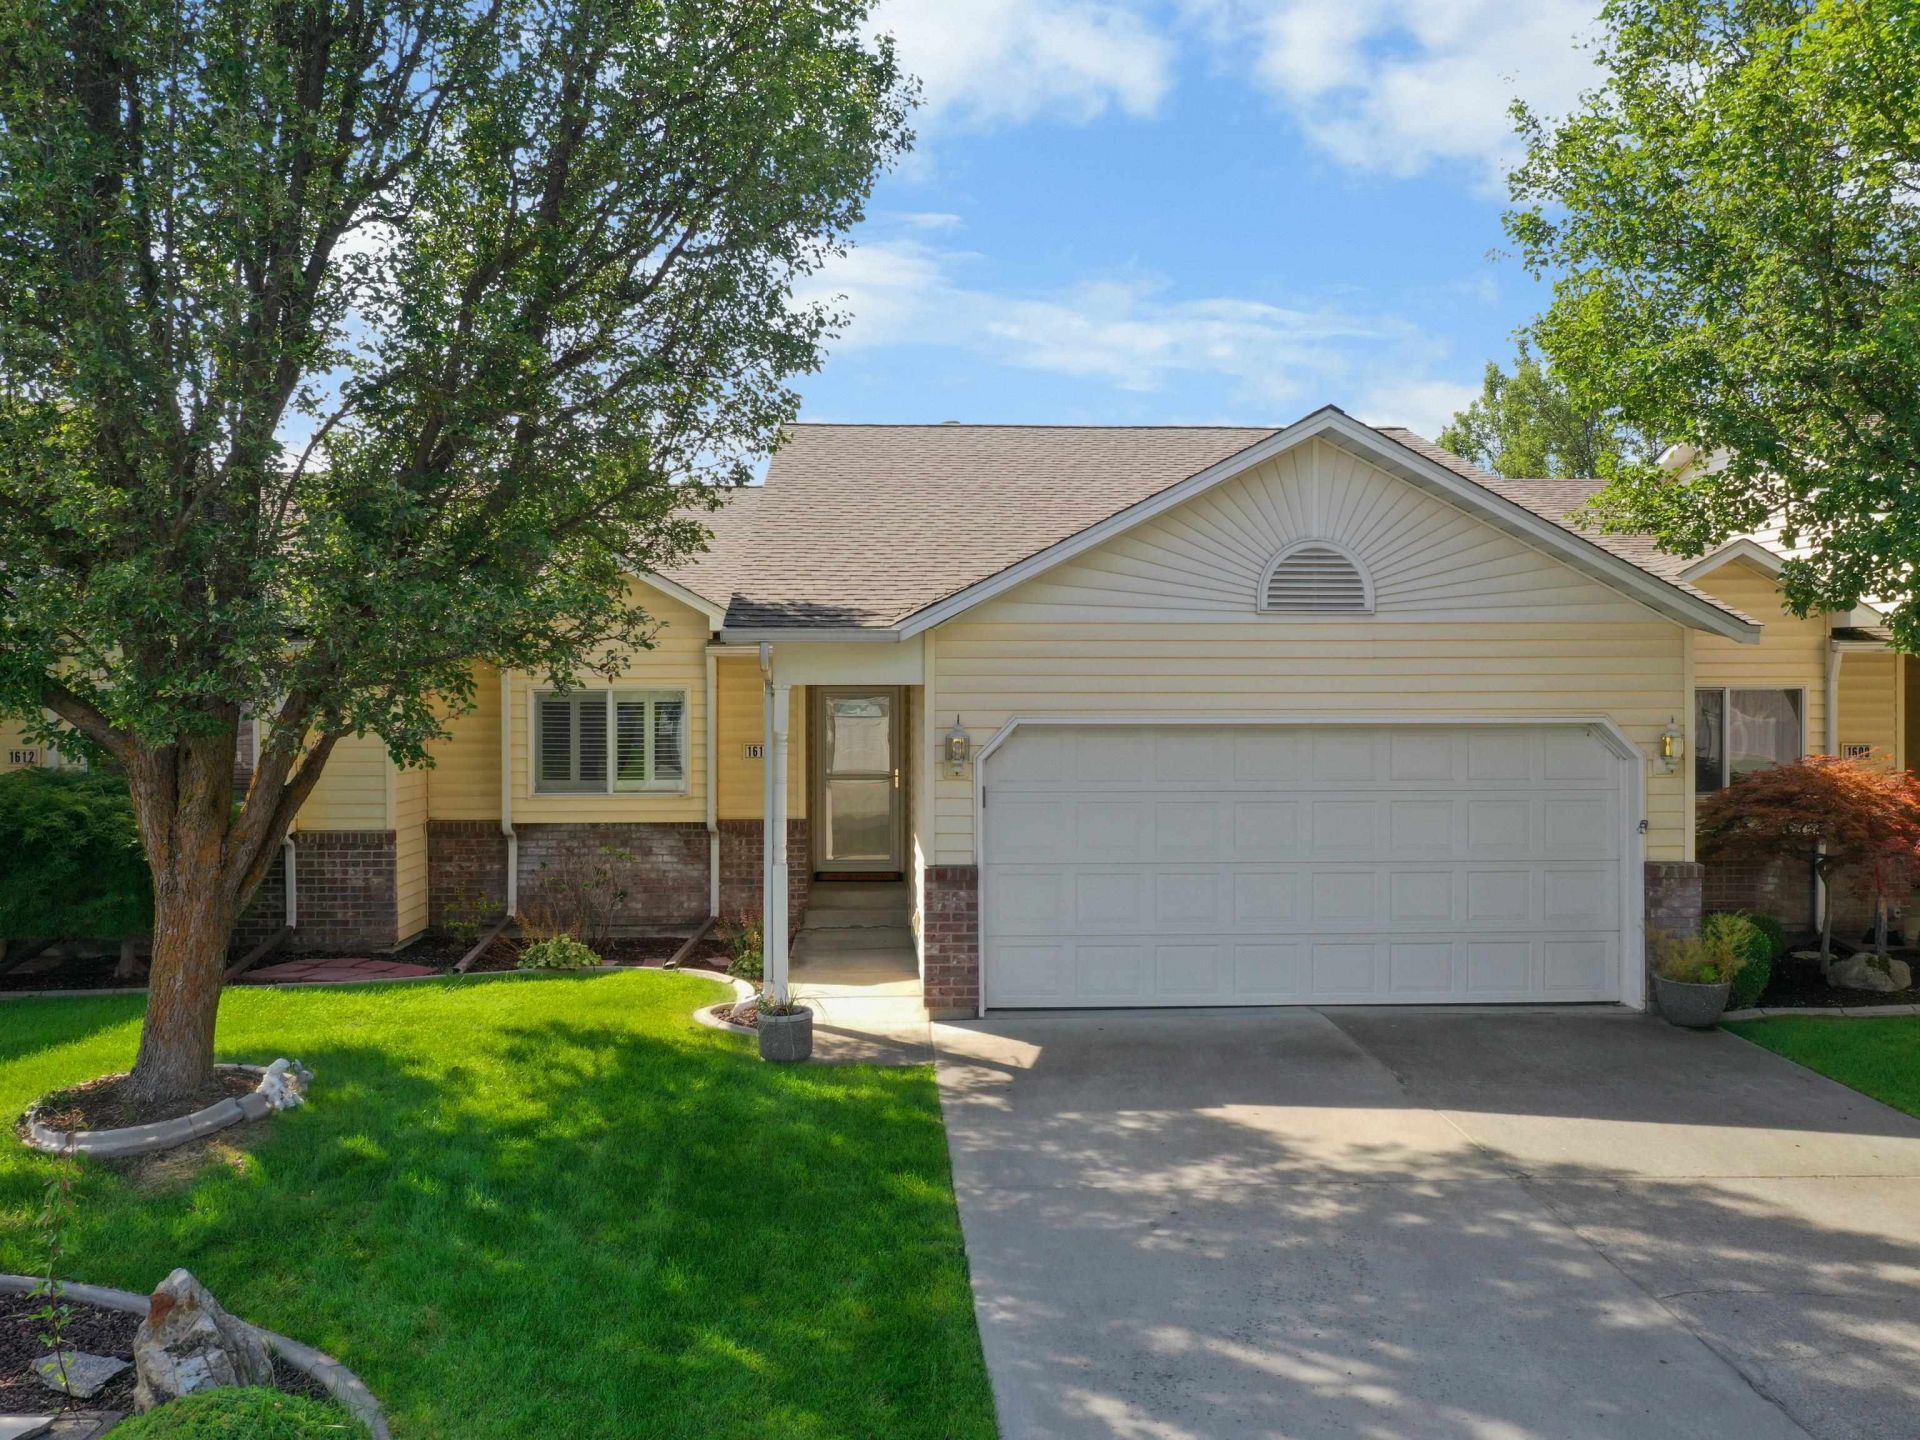
Discover turnkey, main-floor living in Whisperwood, a sought-after gated 55+ community in Spokane Valley. This updated townhome offers effortless one-level living, with an open great room, vaulted ceiling, and cozy gas fireplace. New engineered cherry hardwood, plantation shutters, and designer lighting give every room a polished, ready feel. The skylit kitchen features a new disposal, Bosch dishwasher, big breakfast bar, and pullout drawers for effortless living. A bay window in the dining area overlooks the covered deck and gardens, a peaceful spot for morning coffee. The main-floor master en-suite offers double sinks and a walk-in shower, and upstairs laundry with the LG Tromm washer and dryer keeps routines simple. New comfort-height toilets and water heater add turnkey peace of mind. Downstairs, a finished family room, guest en-suite, and flexible 4th bedroom add space without losing single-level convenience. Every appliance stays, RV parking is available, and the clubhouse completes this lifestyle.
Property Features
Property Type: Residential - Single Family
Basement: Yes
Basement: Full, Finished, Rec/Family Area
Garage: 2 car attached
Roof Type: Composition
Stories: 1.0
Year Built: 2001
Feature Descriptions
Accessibility: Grab Bars Throughout
Community Features: Grnd Level, Pet Amenities, Maintenance On-Site, Gated, See Remarks
Dining: Informal, Eat Bar
Electrical: Breakers,200 AMP
Exterior: Brick Veneer, Vinyl Siding
Family/Recroom: Bsmt,1st Flr, Off Kit, Great room
Fireplace: Zero Clearance, Gas
Heating/Cooling: Natural Gas, Forced Air
HOA Y/N: 1
Interior: Hot Water, High Speed Internet, Smart Thermostat, Cathedral Ceiling(s)
Lot: Sprinkler - Automatic, Level, Plan Unit Dev
Parcel#: 45261.5204
Parking: Attached, RV Access/Parking, Garage Door Opener, See Remarks
Primary Bedroom: Wlkin Clst,3/4 Bath, Dbl Sinks,1st Flr
SQ. FT. Total: 2410
Utilities: Cable Available
Local Schools
High School: Central Valley
Middle School: Evergreen
Elementary School: Sunrise
School District: Central Valley
Listed By / Shown By
Listed By
Agency Name: Upward Advisors
Shown By
Agent Name: Morgan Baxter
Agent Phone: (509) 590-9614
Agency Title: Coldwell Banker Tomlinson

Estimate Your Payment
Estimated Payment
$ 1,006.64 per month $890.00 Principal & Interest $0.00 Property Tax (data not provided by mls) $116.64 Homeowner's Insurance
1610 S Newer Ln | MLS# 202622952
This single family home located at 1610 S Newer Ln, Spokane Valley, WA 99037 is currently listed for sale with an asking price of $399,900. This property was built in 2001 and has 4 bedrooms with 2410 sq. ft. S Newer Ln is located in the Whisperwood subdivision within the Central Valley school district. Search Whisperwood real estate on mbaxter.cbspokane.com today.