
BEDS3
BATHS2
MLS#202616466
STATUSActive
PROPERTY TYPEResidential - Mobile / Manufactured
SUBDIVISIONMISSION MEADOWS MHP
SCHOOLCentral Valley
Property Description
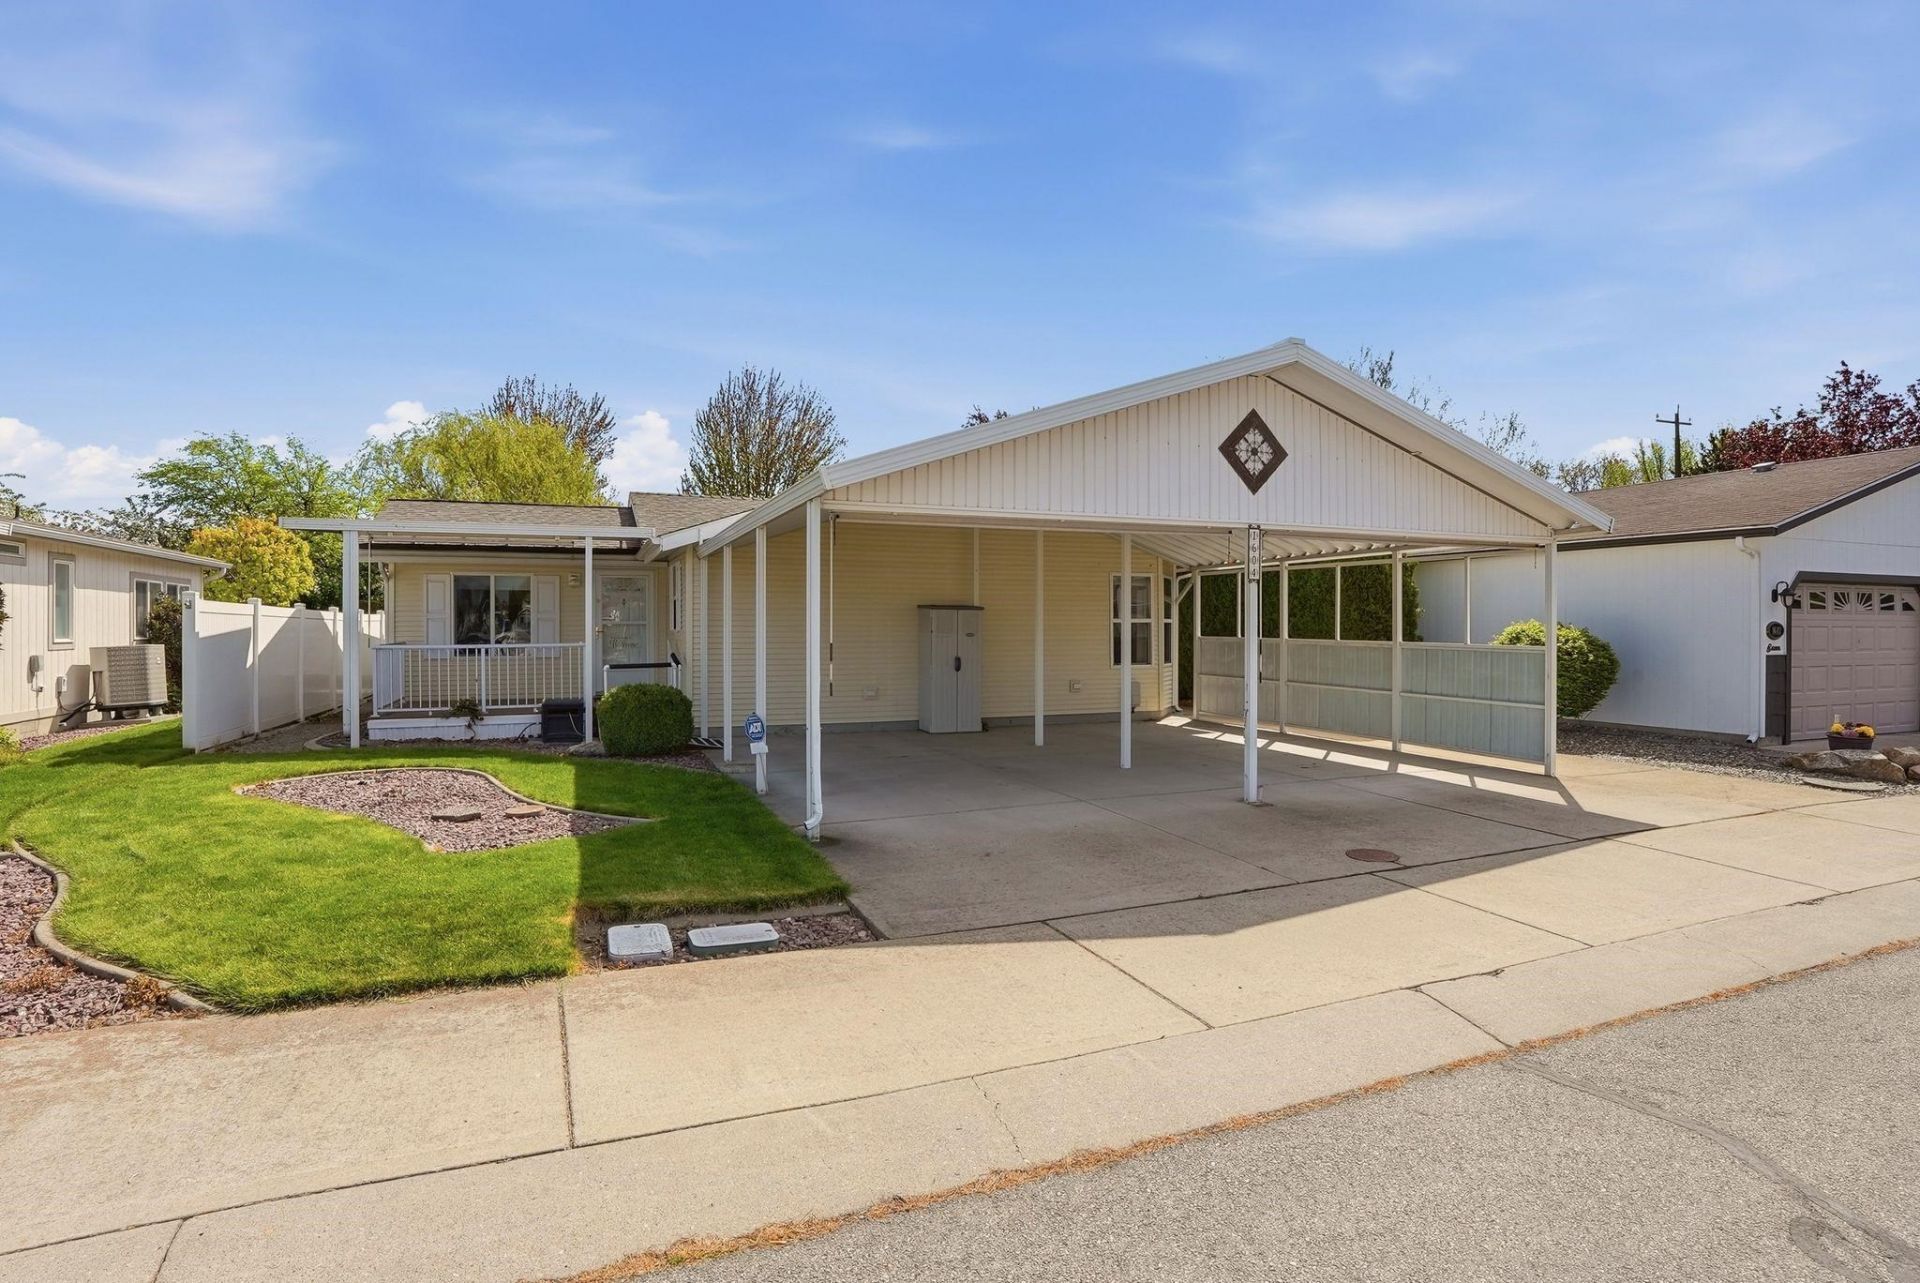
Seller offering a credit equal to one year of lot rent! Buyer may apply the credit toward lot rent or closing costs. Welcome to easy living in one of Greenacres most desirable 55+ communities, where comfort, connection, and low-maintenance living come together beautifully. This single-owner triple-wide offers 3 bedrooms, 2 bathrooms, and two spacious living areas, providing flexibility for guests, hobbies, or simply relaxing at home. The spacious kitchen offers plenty of room to cook, gather, and entertain. Enjoy the convenience of a covered 2-car carport, plus a low-maintenance backyard with two Tuff Sheds for extra storage or projects. This welcoming community is known for its friendly neighbors and regular social events, creating a true sense of belonging. Ideally located near the Centennial Trail with easy access to shopping, dining, and everyday essentials, this home is perfect for those looking to simplify without sacrificing space or lifestyle.
Property Features
Property Type: Residential - Mobile / Manufactured
Basement: Crawl Space, None
Roof Type: Composition
Stories: 1.0
Taxes: $2,813
Year Built: 2006
Feature Descriptions
Accessibility: Ramp - Main Level, Grab Bars Throughout
Additional Structures: Stge Shd
Days on Site: 66
Dining: Kit Eat Sp, Eat Bar
Electrical: 200 AMP
Exterior: Vinyl Siding
Family/Recroom: 1st Flr, Off Kit, Formal LR
Heating/Cooling: Natural Gas, Electric
Interior: High Speed Internet, Pantry, Kitchen Island
Lot: Sprinkler - Partial, Level, City Bus (w/in 6 blks), Common Grounds
Parcel#: 99.007906
Parking: Carport, RV Access/Parking
Primary Bedroom: Wlkin Clst, Full Bath, Dbl Sinks,1st Flr
Local Schools
High School: Ridgeline
Middle School: Selkirk
Elementary School: Riverbend
School District: Central Valley
Listed By / Shown By
Listed By
Agency Name: Amplify Real Estate Services
Shown By
Agent Name: Morgan Baxter
Agent Phone: (509) 590-9614
Agency Title: Coldwell Banker Tomlinson

Estimate Your Payment
Estimated Payment
$ 960.64 per month $642.08 Principal & Interest $234.42 Property Tax $84.15 Homeowner's Insurance
1604 N Hodges Ln | MLS# 202616466
This single family home located at 1604 N Hodges Ln, Spokane Valley, WA 99016 is currently listed for sale with an asking price of $288,500. This property was built in 2006 and has 3 bedrooms. N Hodges Ln is located in the MISSION MEADOWS MHP subdivision within the Central Valley school district. Search MISSION MEADOWS MHP real estate on mbaxter.cbspokane.com today.