
BEDS3
BATHS2
SQUARE FEET1,934
MLS#202622898
STATUSActive
PROPERTY TYPEResidential - Single Family
SUBDIVISIONRidgemont Estates
SCHOOLCentral Valley
Property Description
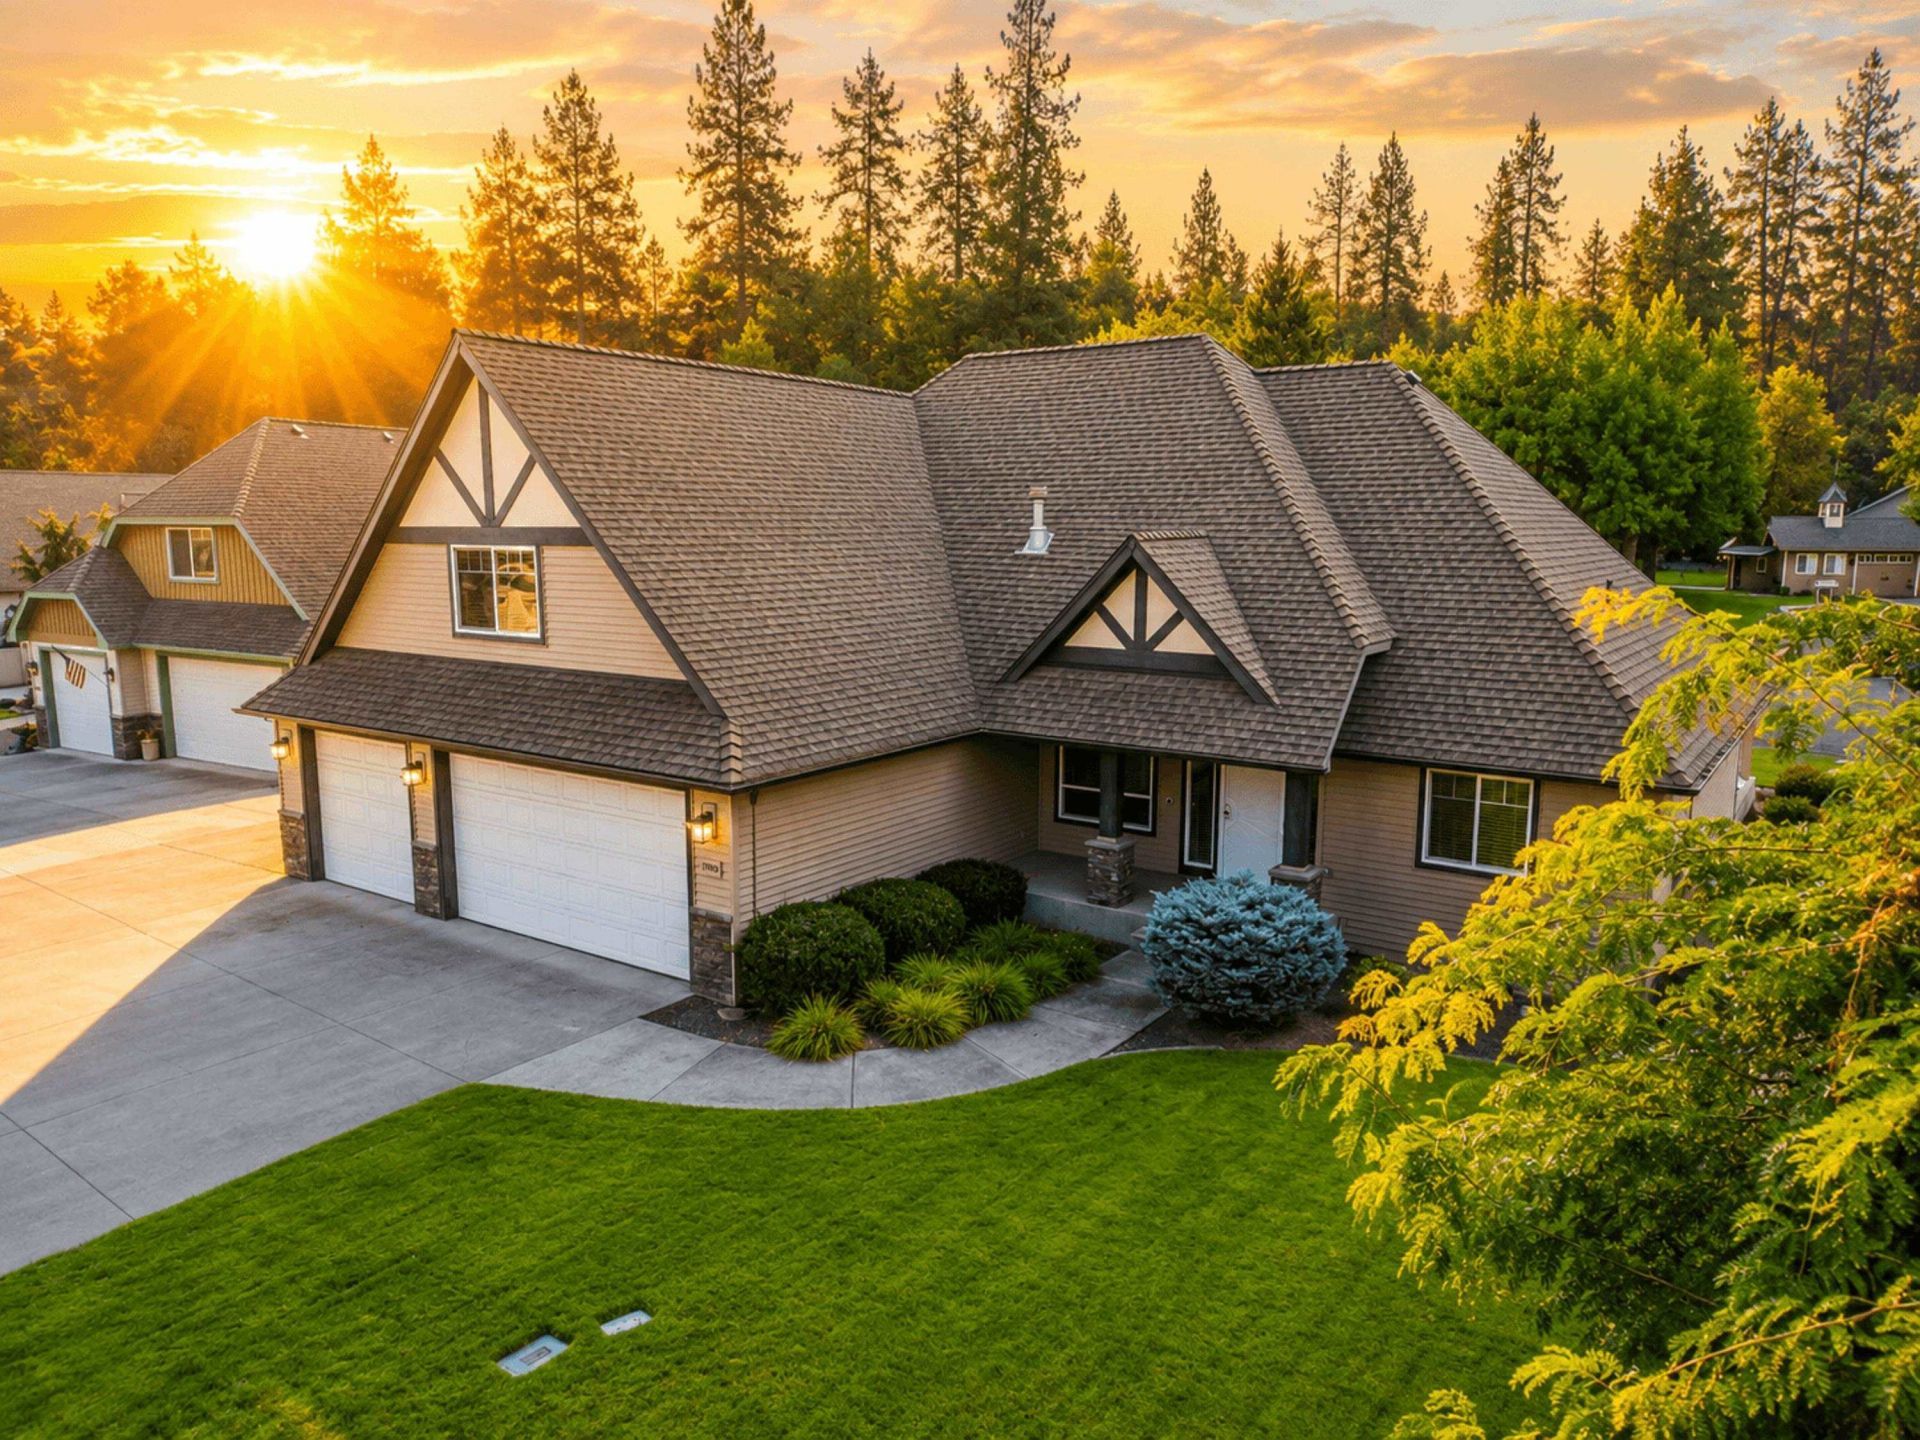
Welcome home to the South Valley! This beautiful 1 1/2 story rancher offers main level living, hardwood floors, custom blinds, an impressive bonus room & superb RV parking. The great room has vaulted ceilings & a cozy gas fireplace. The kitchen has stained cabinetry, a stainless steel French door refrigerator that stays, tile backsplash, composite sink, granite counters & an elevated eat bar. Great space for informal dining with easy access to the covered patio for outdoor enjoyment. The primary suite & en-suite offer a dual vanity, garden tub, walk-in shower & spacious walk-in closet w/ organizers. The laundry offers a folding counter, utility sink, storage & front loading machines that stay. Two more bedrooms, a full bath, linen closet & coat closet complete the interior. Outside, enjoy a fully fenced flat yard w/ double gates, concrete curbing & a sprinkler system. The garage offers 712 sq. ft. and access to an extra deep crawl space. Just mins to all of Spokane Valley amenities!
Property Features
Property Type: Residential - Single Family
Basement: Crawl Space
Fenced: Yes
Garage: 3 car attached
Roof Type: Composition
Stories: 2.0
Taxes: $5,458
Year Built: 2007
Feature Descriptions
Dining: Informal, Eat Bar
Electrical: Sec Lights, Breakers,200 AMP
Exterior: Stone Veneer, Vinyl Siding
Family/Recroom: 1st Flr,2nd Flr, Off Kit, Outside Ent, Great room
Fireplace: Gas
Heating/Cooling: Natural Gas, Forced Air, Ductless
Interior: Hot Water, High Speed Internet, Smart Thermostat, Kitchen Island, Cathedral Ceiling(s)
Lot: Fenced Yard, Sprinkler - Automatic, Level, Open Lot
Parcel#: 45252.5301
Parking: Attached, RV Access/Parking, Garage Door Opener, Oversized
Primary Bedroom: Wlkin Clst, Full Bath, Dbl Sinks,1st Flr, Garden Tub
SQ. FT. Total: 1934
Utilities: Cable Available
Local Schools
High School: Central Valley
Middle School: Evergreen
Elementary School: Adams
School District: Central Valley
Listed By / Shown By
Listed By
Agency Name: Windermere Valley
Shown By
Agent Name: Morgan Baxter
Agent Phone: (509) 590-9614
Agency Title: Coldwell Banker Tomlinson

Estimate Your Payment
Estimated Payment
$ 1,934.97 per month $1,308.63 Principal & Interest $454.83 Property Tax $171.50 Homeowner's Insurance
15926 E Renz Dr | MLS# 202622898
This single family home located at 15926 E Renz Dr, Spokane Valley, WA 99037 is currently listed for sale with an asking price of $588,000. This property was built in 2007 and has 3 bedrooms with 1934 sq. ft. E Renz Dr is located in the Ridgemont Estates subdivision within the Central Valley school district. Search Ridgemont Estates real estate on mbaxter.cbspokane.com today.