
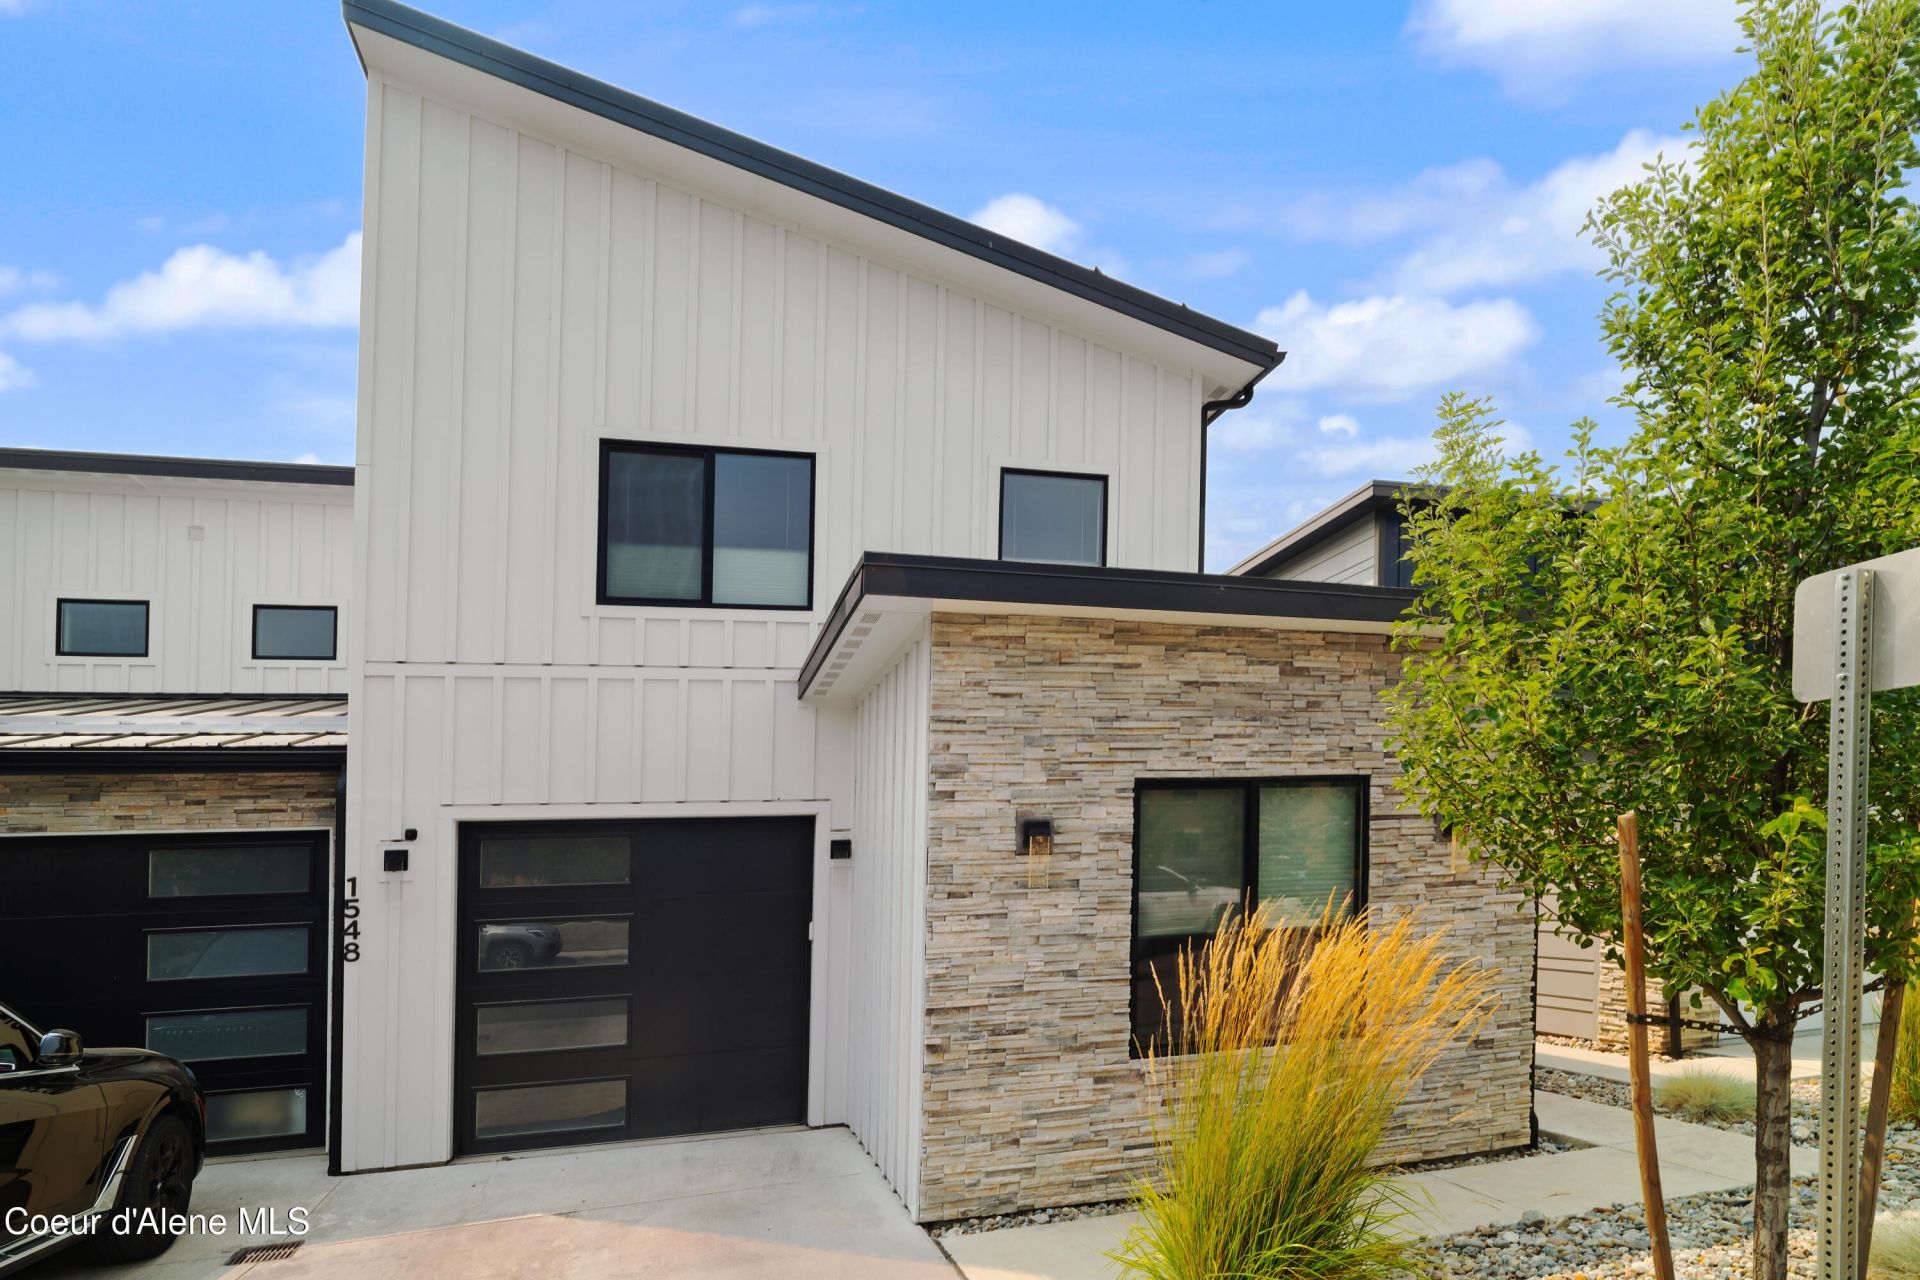
BEDS3
BATHS2
SQUARE FEET1,747
MLS#26-8342
STATUS
PROPERTY TYPEResidential - Townhouse
SUBDIVISIONThe Union
SCHOOLCDA - 271
Property Description
Experience effortless living in this beautifully appointed 3 bedroom, 2 bath condo located in the highly sought after Bellerive community along the Spokane River. This residence offers exceptional versatility with a large upper level flex space, perfect for a media room, home office, fitness studio, or guest retreat. Enjoy seamless indoor outdoor living with patio spaces on both the upper and lower levels, ideal for morning coffee, evening relaxation, or entertaining with river breezes. Situated in one of Coeur d'Alene's most desirable walkable corridors, this home places you moments from public beaches and parks along the Spokane River, vibrant dining and boutique shopping, the I 90 corridor, and the Kootenai Health District. Outdoor recreation, everyday conveniences, and waterfront amenities are all at your doorstep. A rare opportunity to own a flexible, well located condo in the heart of Bellerive--where comfort, convenience, and North Idaho lifestyle come together.
Property Features
Property Type: Residential - Townhouse
Basement: None, Slab on grade
Garage: 1
Heating: Natural Gas, Fireplace(s), Cadet, Electric, Hot Water,
Lot Size: 0.05 Acres
Roof Type: Composition
Taxes: $4,019
Year Built: 2021
Feature Descriptions
Appliance(S): Gas Range, Electric Dryer, Electric Water Heater, Wine Refrigerator, Washer, Refrigerator, Disposal, Dishwasher
Days on Site: 7
Exterior: HardBoard, Stone
Exterior: Lighting, Rain Gutters
Fireplace: Gas
Flooring: Tile, Carpet, LVP
Foundation: Slab
Foundation: Slab
Interior: Fireplace, Washer Hookup, Mini-Split A/C
Lot: Irregular Lot, Landscaped, Level, Southern Exposure
Lot Dimensions: IRREG
Patio/Porch: Covered Patio, Patio
Road: Paved
Sewer: Public Sewer
Water: Public
Local Schools
School District: CDA - 271
Listed By / Shown By
Listed By
Agency Name: CENTURY 21 Beutler & Associates
Shown By
Agent Name: Morgan Baxter
Agent Phone: (509) 590-9614
Agency Title: Coldwell Banker Tomlinson

Estimate Your Payment
Estimated Payment
$ 2,396.53 per month $1,822.74 Principal & Interest $334.92 Property Tax $238.88 Homeowner's Insurance
1548 W Union Dr | MLS# 26-8342
This townhouse located at 1548 W Union Dr , Coeur d Alene, ID 83814 is currently listed for sale with an asking price of $819,000. This property was built in 2021 and has 3 bedrooms with 1747 sq. ft. W Union Dr is located in the The Union subdivision within the CDA - 271 school district. Search The Union real estate on mbaxter.cbspokane.com today.