
BEDS3
BATHS1
SQUARE FEET1,204
MLS#202622883
STATUSActive
PROPERTY TYPEResidential - Single Family
SCHOOLSpokane Dist 81
Property Description
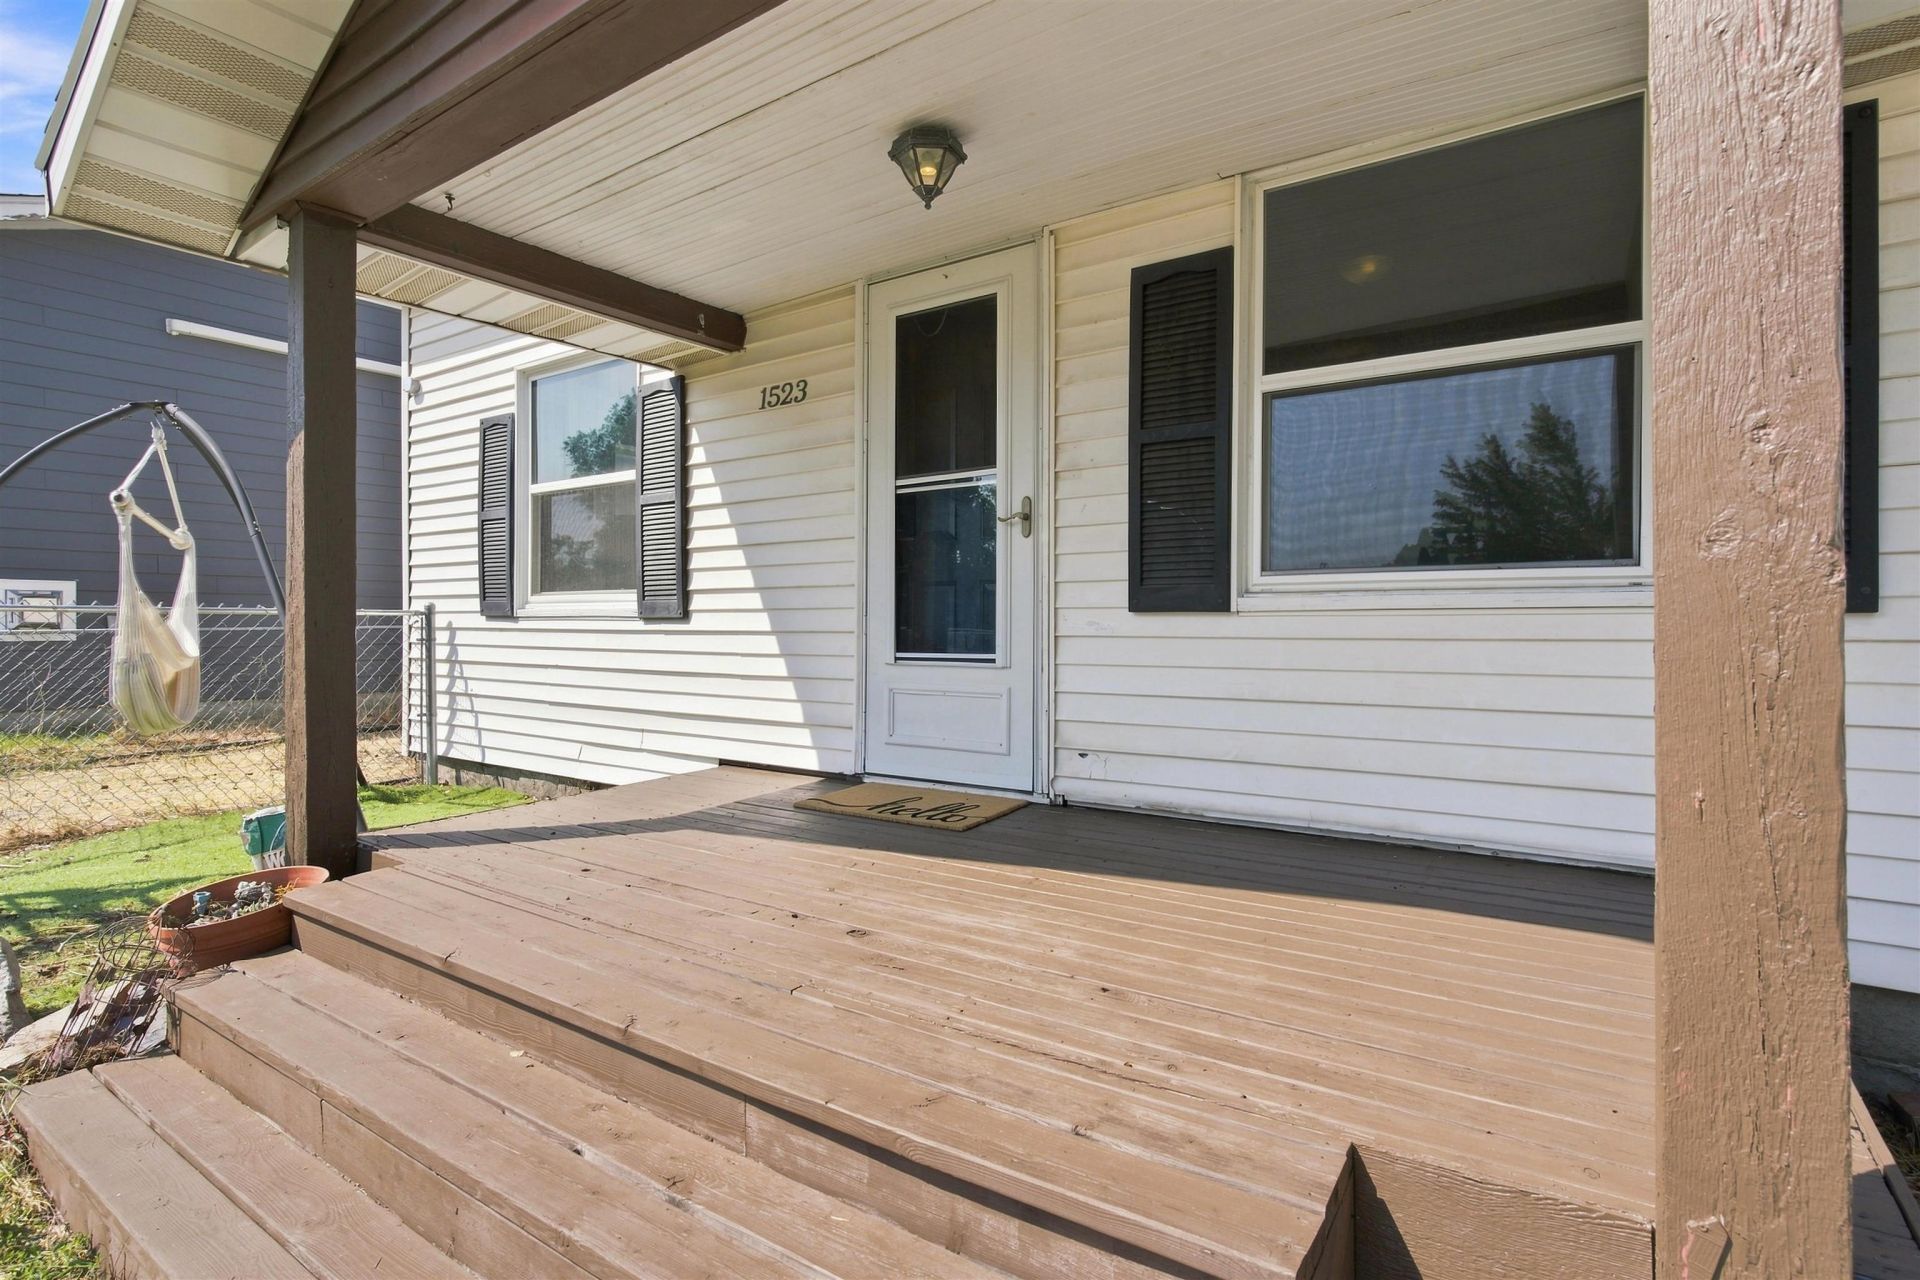
Welcome to This Stylish 1 1/2 Story Classic that is Ready for Its Next Chapter! This Spacious Floor Plan offers 3 Bedrooms & 1 Full Bath making it a Great Size for a Growing Household or Home Office Setup! The Bathroom has Your Dream Soaking Tub with Shower! The Updated Kitchen has an Open Concept with the Pass-Through and All Appliances Stay! Main Floor Laundry Room with Pantry Area, Washer & Dryer Are Included! The Hall Features Built-In Bookcases for Your Library & Games! New Gas Furnace & Hot Water Tank in 2019! Enjoy Maintenance Free Vinyl Siding & Windows! The Classic Covered Front Porch Welcomes You Home. Step out the Back to the Rear Deck and Enjoy Weekend BBQs & Outdoor Dinning! 2 Fruit Trees! Fully Fenced! Oversized 25x30 Garage for Your Cars & Hobbies with a New Roof, Paint & Opener in 2021& Chicken Coop off the Back if You Have Thought about Fresh Eggs! This Home is Fully Functional & Move in Ready! A Great Option for Buyers who want to Build Equity by Adding Your Own Personal Touches!
Property Features
Property Type: Residential - Single Family
Basement: Yes
Basement: Partial, Unfinished
Fenced: Yes
Garage: 2
Lot Size: 125 X 50
Roof Type: Composition
Stories: 2.0
Taxes: $2,379
Year Built: 1909
Feature Descriptions
Dining: Informal
Exterior: Vinyl Siding
Family/Recroom: 1st Flr, Off Kit, Outside Ent
Heating/Cooling: Natural Gas, Electric, Forced Air
Interior: High Speed Internet
Lot: Fencing, Fenced Yard, Treed, Level, Open Lot
Lot Dimensions: 125 X 50
Parcel#: 36332.1926
Parking: Detached, Garage Door Opener, Oversized
Primary Bedroom: Dbl Clst,1st Flr
SQ. FT. Total: 1204
Utilities: Cable Available
Local Schools
High School: Rogers
Middle School: Garry
Elementary School: Whitman
School District: Spokane Dist 81
Listed By / Shown By
Listed By
Agency Name: Gladhart Realty, Inc.
Shown By
Agent Name: Morgan Baxter
Agent Phone: (509) 590-9614
Agency Title: Coldwell Banker Tomlinson

Estimate Your Payment
Estimated Payment
$ 777.21 per month $511.88 Principal & Interest $198.25 Property Tax $67.08 Homeowner's Insurance
1523 E Nebraska Ave | MLS# 202622883
This single family home located at 1523 E Nebraska Ave, Spokane, WA 99208 is currently listed for sale with an asking price of $229,999. This property was built in 1909 and has 3 bedrooms with 1204 sq. ft. E Nebraska Ave is located within the Spokane Dist 81 school district. Search Spokane real estate on mbaxter.cbspokane.com today.