
BEDS4
BATHS3
SQUARE FEET2,377
MLS#202622591
STATUSActive
PROPERTY TYPEResidential - Single Family
SCHOOLCentral Valley
Property Description
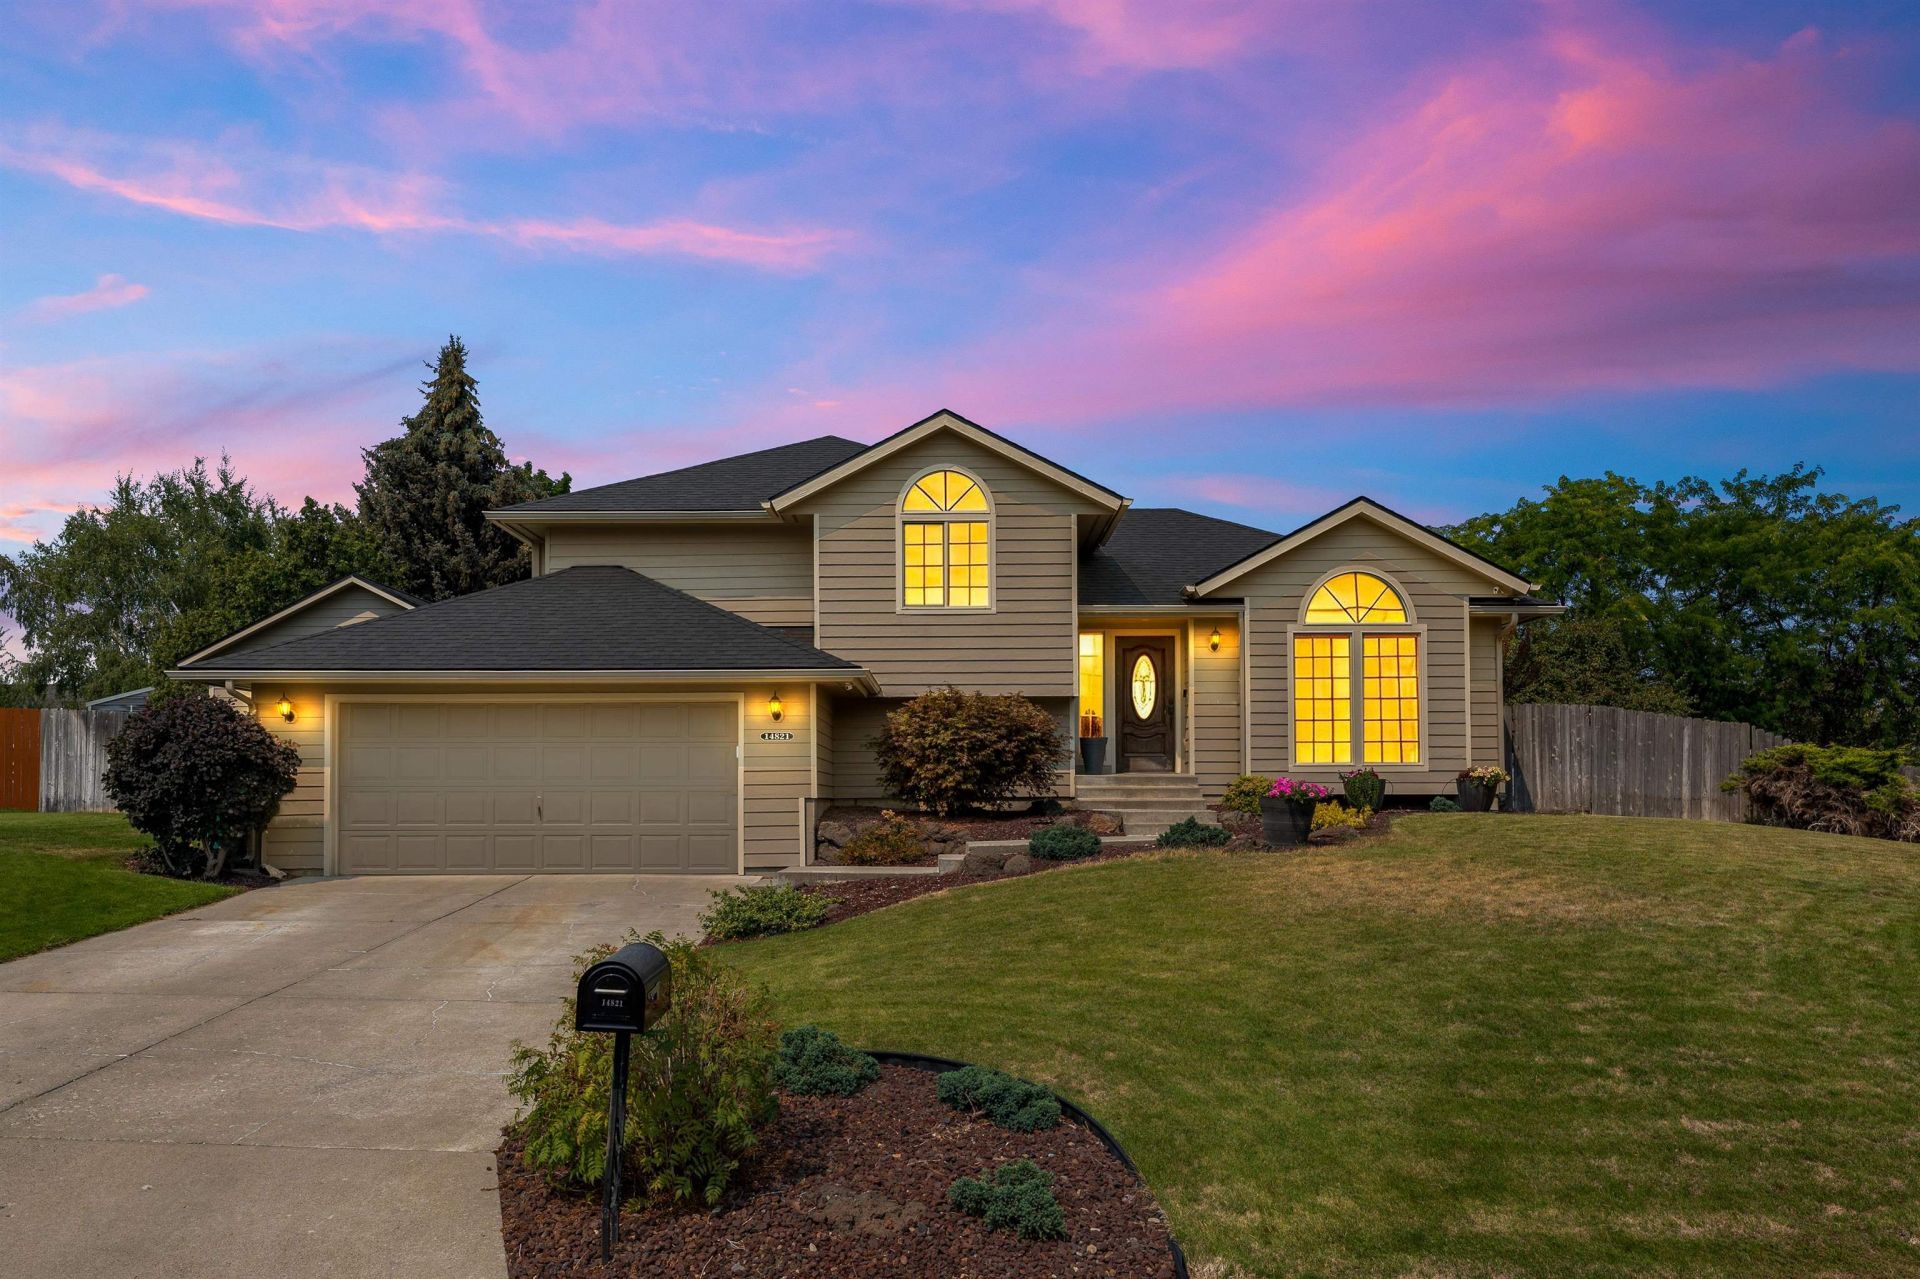
Tucked away on a quiet cul-de-sac in Spokane Valley, in Central Valley School District, this super clean, comfortable four-level home sits on a beautifully maintained .32-acre lot. Offering 4 bedrooms and 3 bathrooms, the spacious primary suite features a walk-in closet plus an additional closet. for exceptional storage, and a 3/4 bathroom. The lower level includes a generous family room that could easily serve as a fifth bedroom, guest suite, or flex space. The fenced backyard is a true retreat with a patio and private sports court, perfect for entertaining and recreation. A storage shed and an awesome new woodworking shop built in 2024! This shop offers endless possibilities for hobbies, a home business, or creative pursuits, and is equipped with a mini-split, heat/cool system for year-round comfort. This is a rare opportunity to enjoy space, versatility, and a peaceful setting in a very desirable neighborhood.
Upcoming Open Houses
Open House Friday August 21st, 4:00pm - 6:00pm
Open House Saturday August 22nd, 10:00am - 12:00pm
Open House Sunday August 23rd, 12:30pm - 2:30pm
Property Features
Property Type: Residential - Single Family
Basement: Yes
Basement: Partial, Finished, Rec/Family Area
Fenced: Yes
Garage: 2 car attached
Roof Type: Composition
Stories: 1.0
Taxes: $5,706
Year Built: 1988
Feature Descriptions
Additional Structures: Workshop, Stge Shd, See Remarks
Community Features: Tennis Court(s)
Days on Site: 7
Dining: Informal, Kit Eat Sp, Eat Bar
Electrical: Breakers,200 AMP
Exterior: Wood Siding
Family/Recroom: Bsmt,1st Flr, Off Kit, Formal LR
Heating/Cooling: Electric, Forced Air, See Remarks, Ductless
Interior: High Speed Internet, Pantry, Cathedral Ceiling(s)
Lot: Fenced Yard, Sprinkler - Automatic, Level, Cul-De-Sac, Oversized Lot
Parcel#: 45261.2909
Parking: Attached, Garage Door Opener, Off Site
Primary Bedroom: Dbl Clst, Wlkin Clst,3/4 Bath,2nd Flr
Special View Info: Territorial
SQ. FT. Total: 2377
Utilities: Cable Available
Local Schools
High School: Central Valley
Middle School: Evergreen
Elementary School: Sunrise
School District: Central Valley
Listed By / Shown By
Listed By
Agency Name: Realty One Group Eclipse
Shown By
Agent Name: Morgan Baxter
Agent Phone: (509) 590-9614
Agency Title: Coldwell Banker Tomlinson

Estimate Your Payment
Estimated Payment
$ 1,960.42 per month $1,312.86 Principal & Interest $475.50 Property Tax $172.05 Homeowner's Insurance
14821 E 21st Ct | MLS# 202622591
This single family home located at 14821 E 21st Ct, Spokane Valley, WA 99037 is currently listed for sale with an asking price of $589,900. This property was built in 1988 and has 4 bedrooms with 2377 sq. ft. E 21st Ct is located within the Central Valley school district. Search Spokane Valley real estate on mbaxter.cbspokane.com today.