
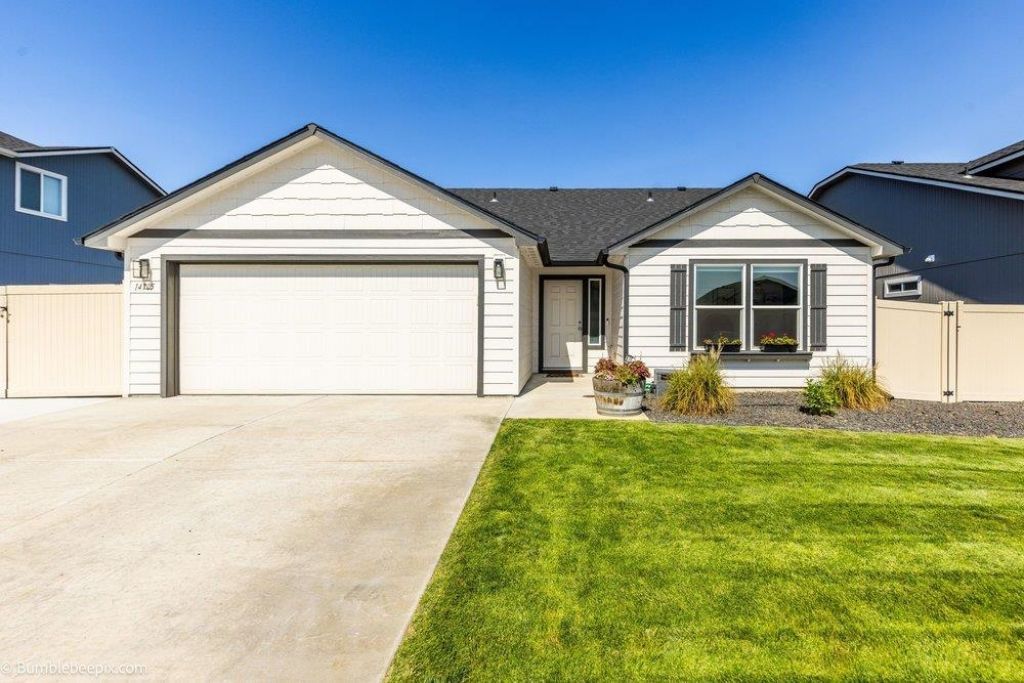
BEDS3
BATHS2
SQUARE FEET1,412
MLS#202622074
STATUSActive
PROPERTY TYPEResidential - Single Family
SUBDIVISIONSummerfield
SCHOOLEast Valley
Property Description
One of the neighborhoods most desirable settings! Rarely found in newer construction, this 2022-built home backs to a peaceful greenbelt while offering dedicated RV parking?a hard-to-find combination of privacy, convenience & modern living. Designed for effortless main-floor living, this immaculate 3-bedroom, 2-bath rancher features zero-step entry, an open-concept floor plan with vaulted ceilings, luxury vinyl plank flooring, updated finishes & a spacious kitchen with breakfast bar, ample quartz counter space & seamless flow into the living & dining areas. The spacious, private primary suite features two walk-in closets & a dual-vanity ensuite, complemented by two generously sized additional bedrooms, including one with stylish glass doors. Enjoy peaceful mornings or sunset views from the covered patio overlooking the greenbelt. A rare 4-foot garage extension provides valuable extra space for storage, a workshop, or larger vehicles. Ideally located just minutes from shopping, restaurants, parks & schools.
Property Features
Property Type: Residential - Single Family
Basement: None
Fenced: Yes
Garage: 2 car attached
Roof Type: Composition
Stories: 1.0
Taxes: $4,290
Year Built: 2022
Feature Descriptions
Accessibility: Door Width 32 Inches or More, Hallways 32+, Ramp - Main Level, Ramp/Lvl from Gar
Additional Structures: See Remarks
Days on Site: 16
Dining: Informal, Kit Eat Sp, Eat Bar
Electrical: Hndicap Ac, Sec Lights, Breakers,200 AMP
Exterior: Wood Siding
Family/Recroom: 1st Flr, Outside Ent, Great room
Heating/Cooling: Natural Gas, Forced Air
HOA Y/N: 1
Interior: Pantry, Kitchen Island, Cathedral Ceiling(s), LVP/LVT Flr
Lot: Views, Fenced Yard, Sprinkler - Automatic, Level, Secluded, Open Lot
Parcel#: 46354.6517
Parking: Attached, RV Access/Parking, Garage Door Opener, Off Site, Oversized
Primary Bedroom: Dbl Clst, Wlkin Clst,3/4 Bath, Dbl Sinks,1st Flr
Special View Info: Mountain(s), Park/Greenbelt, Territorial
SQ. FT. Total: 1412
Local Schools
High School: East Valley
Middle School: East Valley
Elementary School: Trentwood
School District: East Valley
Listed By / Shown By
Listed By
Agency Name: Keller Williams Spokane - Main
Shown By
Agent Name: Morgan Baxter
Agent Phone: (509) 590-9614
Agency Title: Coldwell Banker Tomlinson

Estimate Your Payment
Estimated Payment
$ 1,522.98 per month $1,030.44 Principal & Interest $357.50 Property Tax $135.04 Homeowner's Insurance
14705 E Caprio Ave | MLS# 202622074
This single family home located at 14705 E Caprio Ave, Spokane Valley, WA 99216 is currently listed for sale with an asking price of $463,000. This property was built in 2022 and has 3 bedrooms with 1412 sq. ft. E Caprio Ave is located in the Summerfield subdivision within the East Valley school district. Search Summerfield real estate on mbaxter.cbspokane.com today.