
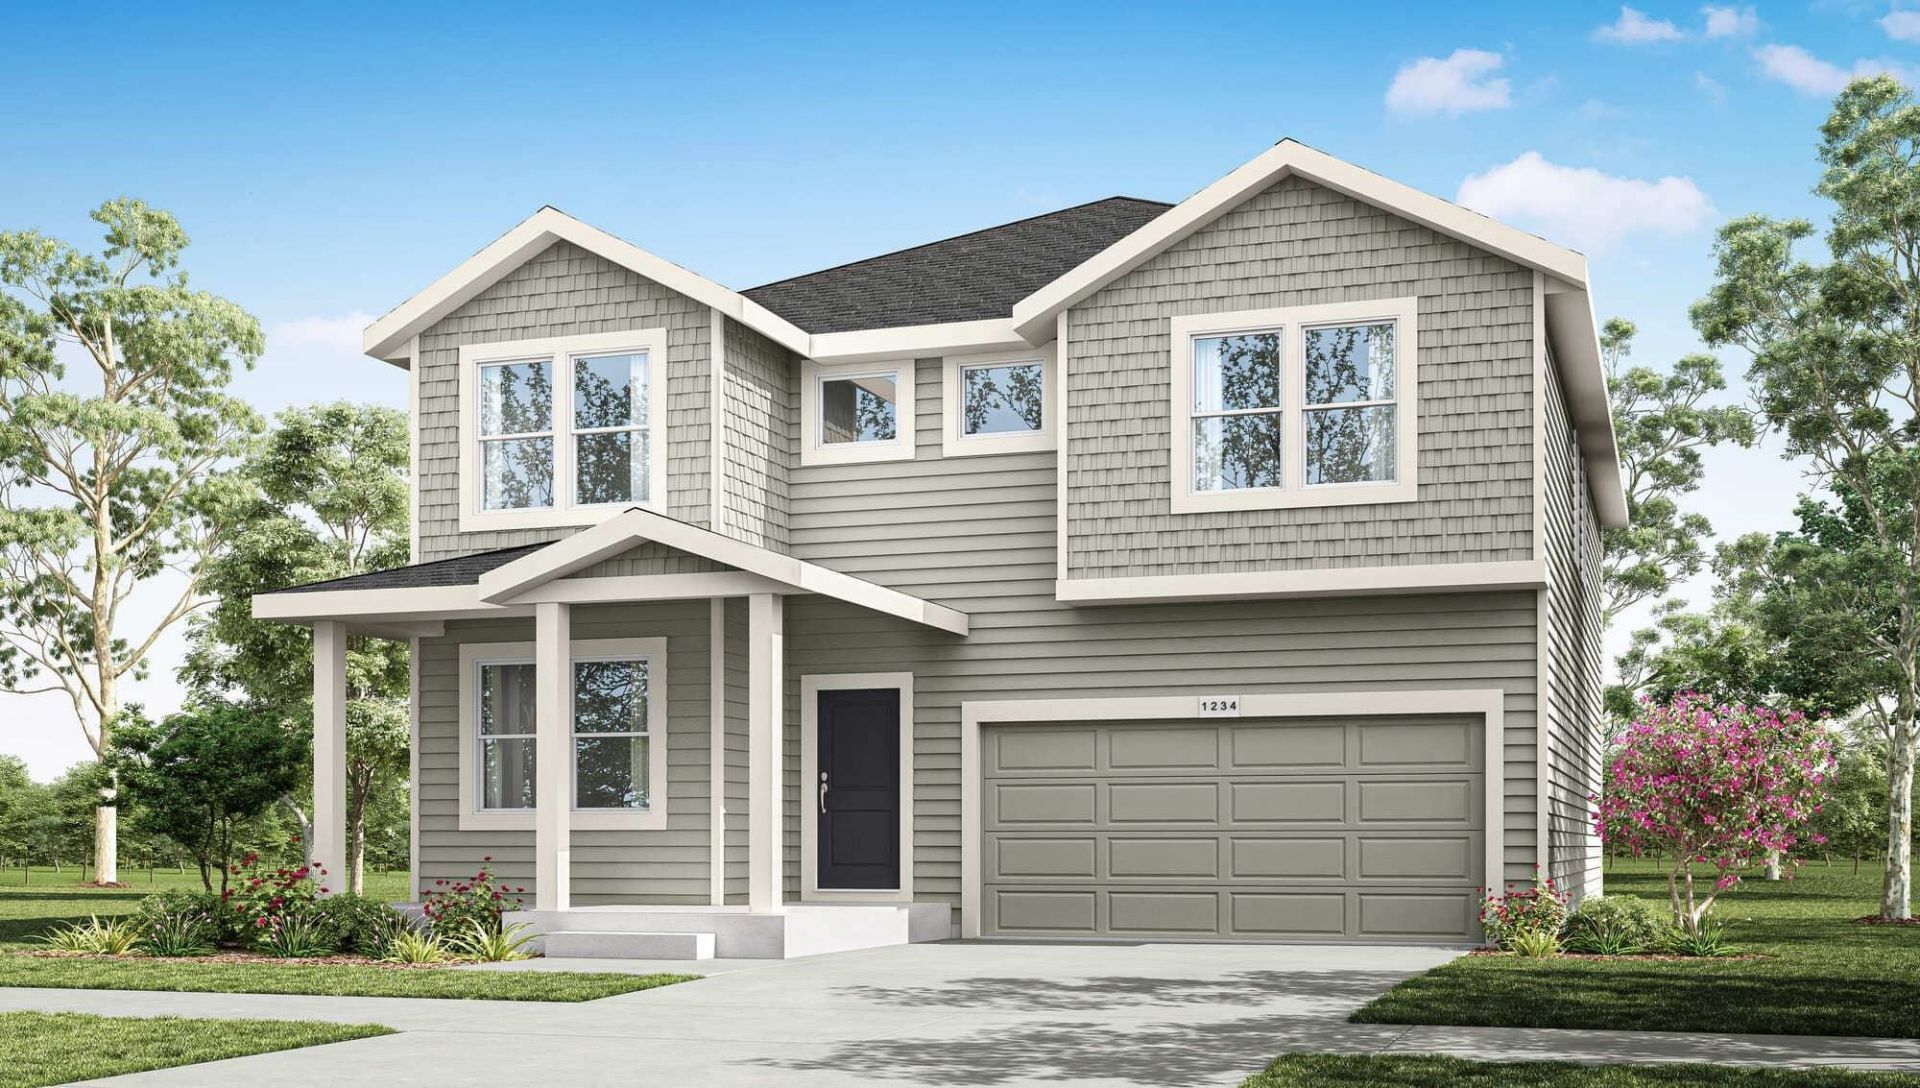
BEDS5
BATHS3
SQUARE FEET2,708
MLS#202622139
STATUSActive
PROPERTY TYPEResidential - Single Family
SUBDIVISIONVistas at Mica View
SCHOOLCentral Valley
Property Description
Introducing the Ashland by D.R. Horton, a thoughtfully designed two-story home offering 2,708 square feet with 5 bedrooms and 3 bathrooms. This spacious floor plan is ideal for modern living, featuring an open-concept kitchen, dining, and living area that creates an inviting space for everyday comfort and entertaining. The kitchen serves as the heart of the home with quartz countertops, soft-close cabinetry, stainless steel appliances including an electric stove, microwave, and dishwasher, and an oversized island perfect for gathering. The living area is enhanced by vaulted ceilings and a modern fireplace insert, adding warmth and style. The private primary suite offers a relaxing retreat with an en suite bathroom featuring double sinks, a soaking tub, and a walk-in tiled shower, while four additional bedrooms provide flexibility for guests, work, or hobbies. Step outside to enjoy the covered patio and take in beautiful views of the rolling Dishman-Mica hills.
Property Features
Property Type: Residential - Single Family
Basement: Crawl Space
Garage: 2 car attached
Roof Type: Composition
Stories: 2.0
Year Built: 2026
Feature Descriptions
Days on Site: 15
Dining: Formal, Eat Bar
Exterior: Fiber Cement
Family/Recroom: 1st Flr,2nd Flr, Great room
Fireplace: Insert
Heating/Cooling: Electric, Forced Air, Heat Pump
HOA Y/N: 1
Interior: See Remarks, High Speed Internet, Pantry, Kitchen Island
Lot: Sprinkler - Partial, Level, Plan Unit Dev
Parcel#: 45263.7210
Parking: Attached
Primary Bedroom: Wlkin Clst, Dbl Sinks,2nd Flr, Garden Tub
SQ. FT. Total: 2708
Local Schools
High School: Central Valley
Middle School: Evergreen
Elementary School: Sunrise
School District: Central Valley
Listed By / Shown By
Listed By
Agency Name: D.R. Horton America's Builder
Shown By
Agent Name: Morgan Baxter
Agent Phone: (509) 590-9614
Agency Title: Coldwell Banker Tomlinson

Estimate Your Payment
Estimated Payment
$ 1,397.05 per month $1,235.18 Principal & Interest $0.00 Property Tax (data not provided by mls) $161.87 Homeowner's Insurance
14510 E 26th Ave | MLS# 202622139
This single family home located at 14510 E 26th Ave, Spokane Valley, WA 99037 is currently listed for sale with an asking price of $554,995. This property was built in 2026 and has 5 bedrooms with 2708 sq. ft. E 26th Ave is located in the Vistas at Mica View subdivision within the Central Valley school district. Search Vistas At Mica View real estate on mbaxter.cbspokane.com today.