
BEDS2
BATHS2
SQUARE FEET1,240
MLS#202622121
STATUSActive
PROPERTY TYPEResidential - Single Family
SUBDIVISIONManos Valley Estates
SCHOOLCentral Valley
Property Description
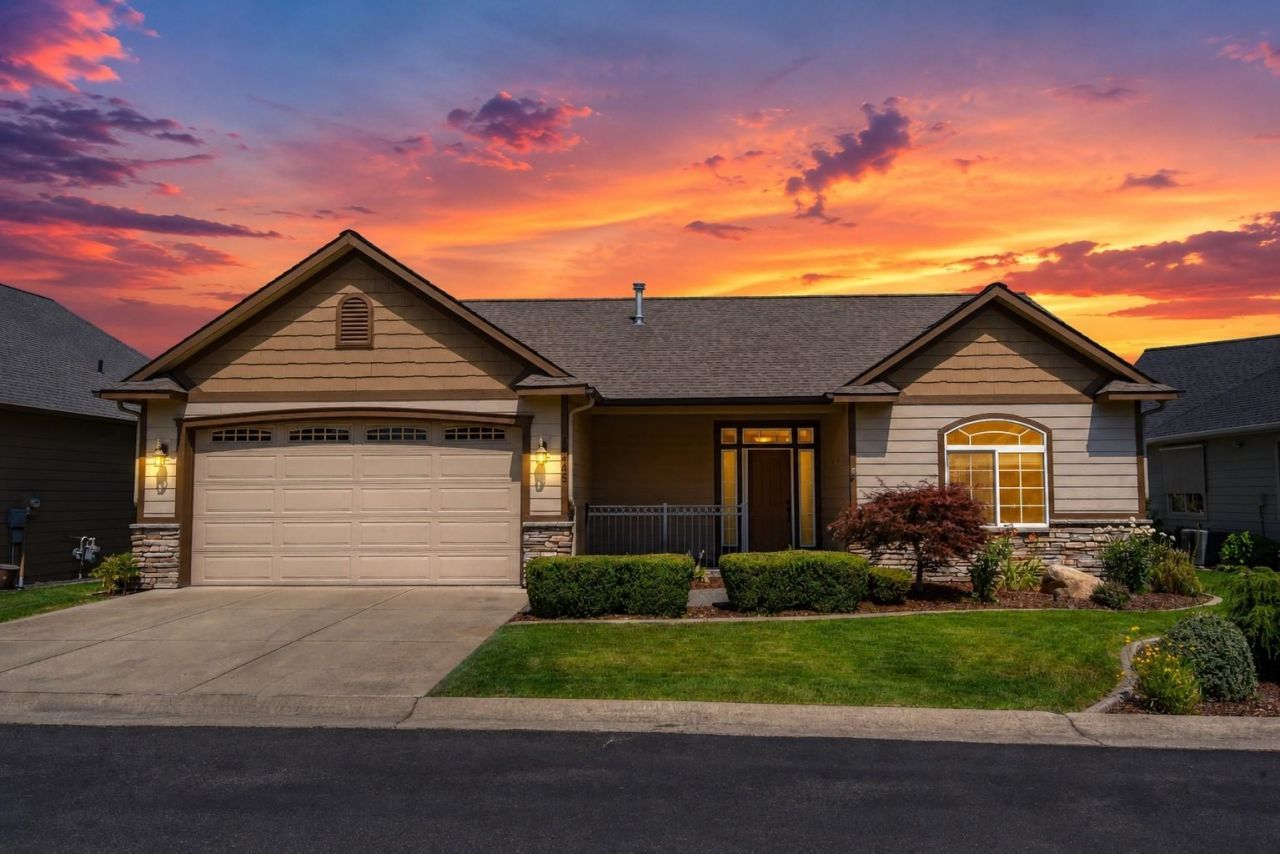
Welcome to Manos Valley Estates, a desirable gated 55+ community in the heart of Spokane Valley! Enjoy easy, low-maintenance living in this beautifully maintained, move-in-ready rancher featuring an inviting open floor plan designed for comfort and entertaining. The spacious living room boasts a cozy gas fireplace and flows effortlessly into the well-appointed kitchen with granite countertops, beautiful cabinetry, and ample workspace. The private primary suite offers a ¾ bath with a walk-in shower, while the versatile second bedroom is perfect for guests, a home office, or hobby room. Recent updates include fresh interior paint, hardwood flooring, plush carpet, and a new refrigerator in 2023. Relax on the oversized patio overlooking the peaceful courtyard, or take advantage of the attached garage, central A/C, gas forced-air heat, and central vacuum. On-site RV and boat storage is available for just $10 per vehicle per month, and HOA fee of only $77/month makes this exceptional home an outstanding value!
Property Features
Property Type: Residential - Single Family
Basement: Crawl Space
Fenced: Yes
Garage: 2 car attached
Roof Type: Composition
Stories: 1.0
Year Built: 2010
Feature Descriptions
Days on Site: 16
Dining: Informal, Eat Bar
Electrical: 200 AMP
Exterior: Brick Veneer, Masonite
Family/Recroom: 1st Flr
Fireplace: Gas
Heating/Cooling: Natural Gas, Forced Air
HOA Y/N: 1
Interior: Hot Water, High Speed Internet, Pantry, Cathedral Ceiling(s), Central Vacuum
Lot: Fenced Yard, Sprinkler - Automatic, Level, Open Lot
Parcel#: 45232.1807
Parking: Attached, Garage Door Opener
Primary Bedroom: Wlkin Clst,3/4 Bath,1st Flr
SQ. FT. Total: 1240
Utilities: Cable Available
Local Schools
High School: Central Valley
Middle School: Evergreen
Elementary School: Adams
School District: Central Valley
Listed By / Shown By
Listed By
Agency Name: Realty One Group Eclipse
Shown By
Agent Name: Morgan Baxter
Agent Phone: (509) 590-9614
Agency Title: Coldwell Banker Tomlinson

Estimate Your Payment
Estimated Payment
$ 1,157.93 per month $1,023.76 Principal & Interest $0.00 Property Tax (data not provided by mls) $134.17 Homeowner's Insurance
14405 E 5th Ln | MLS# 202622121
This single family home located at 14405 E 5th Ln, Spokane Valley, WA 99216 is currently listed for sale with an asking price of $460,000. This property was built in 2010 and has 2 bedrooms with 1240 sq. ft. E 5th Ln is located in the Manos Valley Estates subdivision within the Central Valley school district. Search Manos Valley Estates real estate on mbaxter.cbspokane.com today.