
BEDS3
BATHS2
SQUARE FEET2,065
MLS#202622585
STATUSActive
PROPERTY TYPEResidential - Single Family
SUBDIVISIONWhitetail Ridge 1st Addition
SCHOOLCentral Valley
Property Description
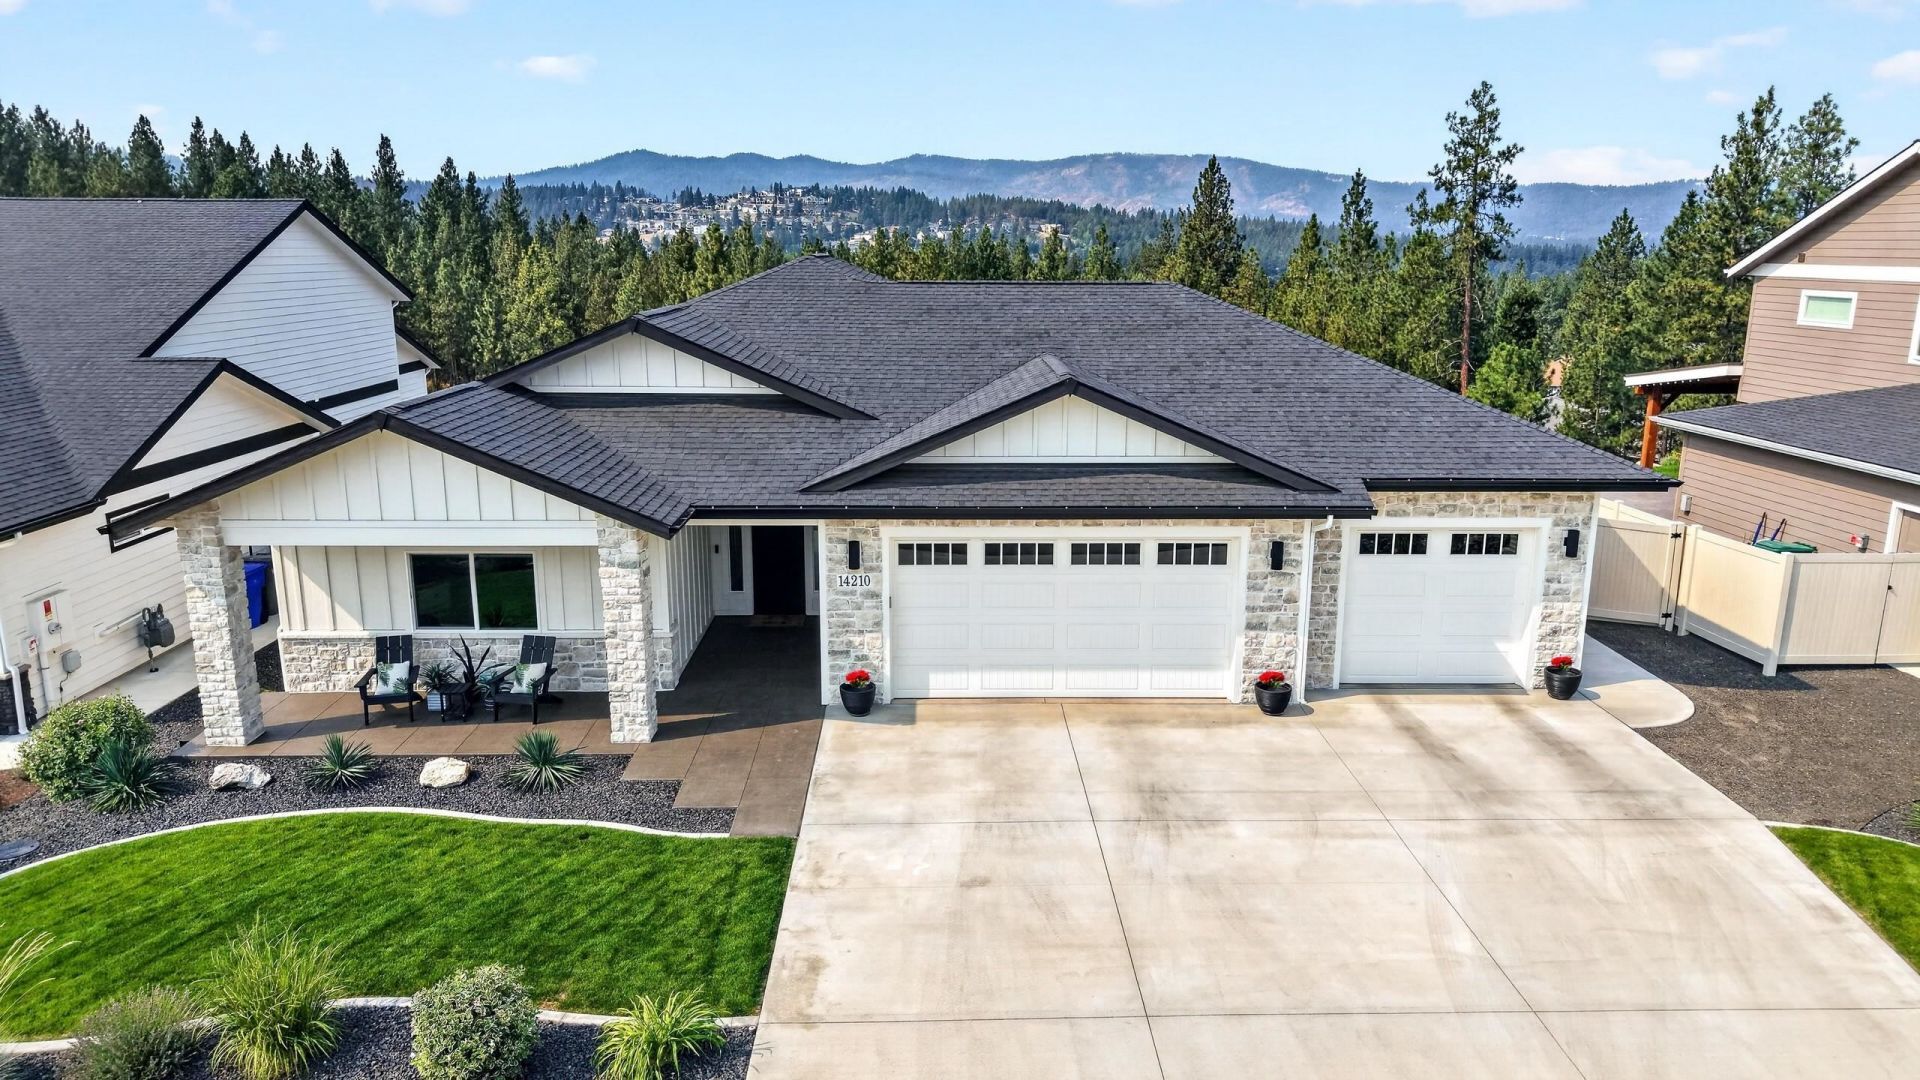
Majestic Territorial Views! This No-Step, Main-Level Living Home is Located within the Coveted Gated Whitetail Ridge Community. Chefs kitchen offers quartz tops, over 8 ft island, custom cabinets with pullouts and a convenient outlet in the pantry. The great room is complimented with incredible views, floor to ceiling large tile fireplace, vaulted ceiling above the 9 ft flat ceilings throughout, large dining area and slider out to the patio that stretches across the back of the home, boasting gas BBQ stub & additional concrete pad for future hot tub (prewired). Youll appreciate the finishing touches of sand-washed concrete patios, 8 ft interior wood doors, 8 ft entrance door, home is prewired for generator, walk-in closet in one of the guest bedrooms, guest bath with fully tiled bath/shower, and top down/bottom-up blinds in all bedrooms. BONUS HEATED ROOM IN OVERSIZED 3 CAR GARAGE! Shy of a 1/3 acre, wonderful outdoor space, cross-fenced back yard with lower terrace waiting for your design! Pool anyone?
Property Features
Property Type: Residential - Single Family
Basement: Crawl Space, Slab
Fenced: Yes
Garage: 3 car attached
Roof Type: Composition
Stories: 1.0
Taxes: $8,026
Year Built: 2023
Feature Descriptions
Accessibility: Ramp - Main Level, Ramp/Lvl from Gar
Additional Structures: Stge Shd
Days on Site: 7
Dining: Informal, Eat Bar
Electrical: Breakers
Exterior: Stone Veneer, Masonite
Family/Recroom: 1st Flr, Off Kit, Outside Ent, Great room, Den or Office
Fireplace: Masonry, Gas
Heating/Cooling: Natural Gas, Forced Air, Heat Pump
HOA Y/N: 1
Interior: Hot Water, Pantry, Kitchen Island, Cathedral Ceiling(s), Natural Woodwork, LVP/LVT Flr
Lot: Views, Fenced Yard, Cross Fncd, Sprinkler - Automatic, Oversized Lot
Parcel#: 45352.2404
Parking: Attached, Workshop in Garage, Garage Door Opener, Oversized
Primary Bedroom: Wlkin Clst,3/4 Bath, Dbl Sinks,1st Flr
Special View Info: Mountain(s), Territorial
SQ. FT. Total: 2065
Local Schools
School District: Central Valley
Listed By / Shown By
Listed By
Agency Name: John L Scott, Spokane Valley
Shown By
Agent Name: Morgan Baxter
Agent Phone: (509) 590-9614
Agency Title: Coldwell Banker Tomlinson

Estimate Your Payment
Estimated Payment
$ 2,934.34 per month $2,003.01 Principal & Interest $668.83 Property Tax $262.50 Homeowner's Insurance
14210 E 39th Ln | MLS# 202622585
This single family home located at 14210 E 39th Ln, Veradale, WA 99037 is currently listed for sale with an asking price of $900,000. This property was built in 2023 and has 3 bedrooms with 2065 sq. ft. E 39th Ln is located in the Whitetail Ridge 1st Addition subdivision within the Central Valley school district. Search Whitetail Ridge 1st Addition real estate on mbaxter.cbspokane.com today.