
BEDS4
BATHS3
SQUARE FEET3,030
MLS#202620021
STATUSPending
PROPERTY TYPEResidential - Single Family
SCHOOLSpokane Dist 81
Property Description
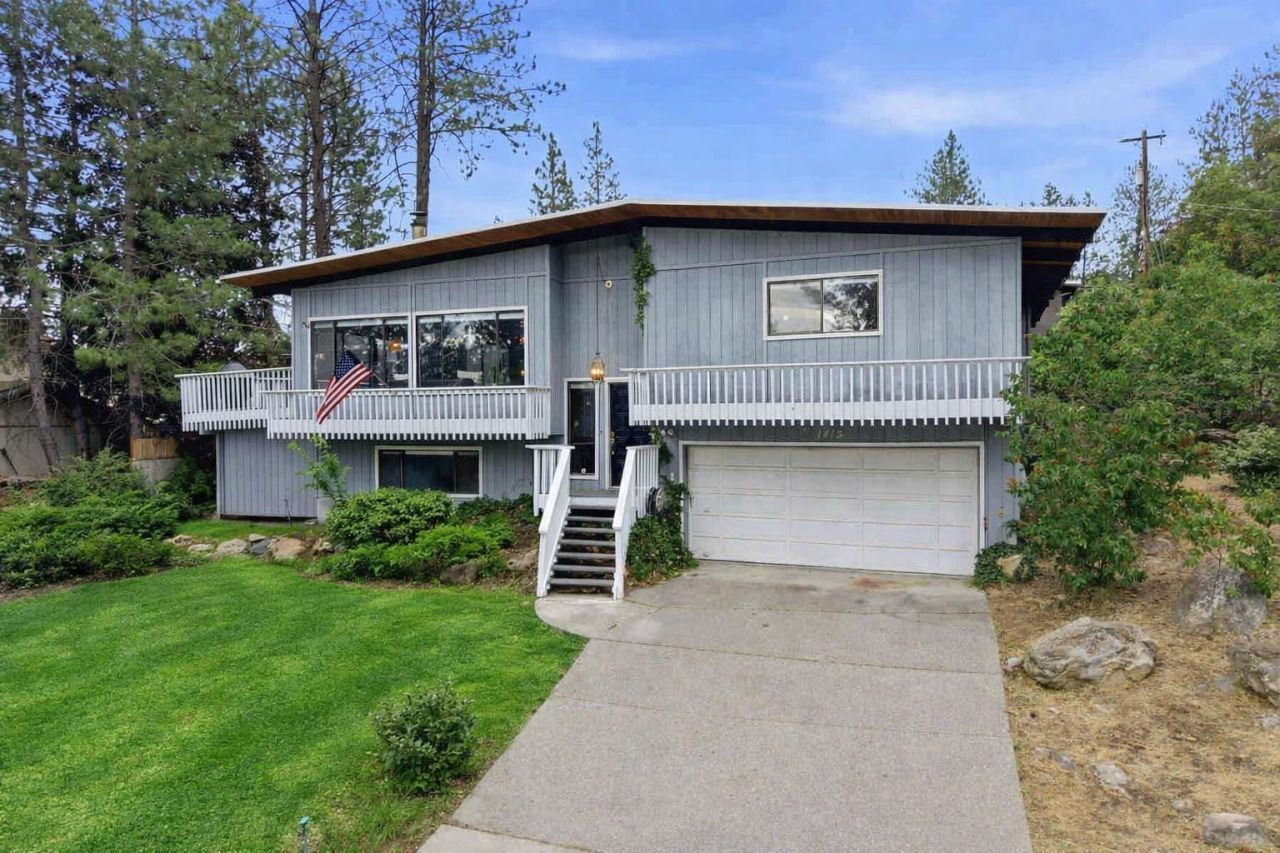
Feel the openness the moment you enter?soaring wood-beamed ceilings, abundant natural light, & an elevated entry that immediately sets an elegant, architectural tone. The main living & dining areas flow seamlessly to a walkout deck, creating an ideal setting for summer evenings, entertaining, or quiet relaxation. An open-concept kitchen anchors the upper level, offering warmth & functionality, while three bedrooms?each enhanced by beautiful cathedral-style beams?provide comfort, charm, & a sense of retreat. A full guest bath w/ a terrarium adds a unique, nature-inspired touch that elevates the homes character. The primary suite features its own ¾ bath & a private deck w/ pergola overlooking the mature backyard. Downstairs, a cozy wood-burning fireplace enhances the spacious second living room, complemented by an oversized fourth bedroom, a half bath, garage access, & a flex space perfect for expanding a larger bath, creating a workout room or whatever you dream up! Set on a large, private lot-its a must see
Property Features
Property Type: Residential - Single Family
Basement: Partial, Partially Finished, Rec/Family Area, Workshop
Basement: Yes
Fenced: Yes
Garage: 2
Roof Type: Flat
Taxes: $4,818
Year Built: 1978
Feature Descriptions
Days on Site: 54
Dining: Informal, Kit Eat Sp, Eat Bar
Electrical: 200 AMP
Exterior: Masonite
Family/Recroom: Bsmt,1st Flr
Fireplace: Woodburning Fireplce
Heating/Cooling: Forced Air
Interior: Hot Water, Cathedral Ceiling(s)
Lot: Fenced Yard, Treed
Parcel#: 35243.0632
Parking: Underground, RV Access/Parking, Off Site
Primary Bedroom: Dbl Clst, Full Bath, Bsmt,1st Flr
Special View Info: Territorial
SQ. FT. Total: 3030
Local Schools
High School: Ferris
Middle School: Chase
Elementary School: Lincoln Heights
School District: Spokane Dist 81
Listed By / Shown By
Listed By
Agency Name: EXIT Real Estate Professionals
Shown By
Agent Name: Morgan Baxter
Agent Phone: (509) 590-9614
Agency Title: Coldwell Banker Tomlinson

Estimate Your Payment
Estimated Payment
$ 1,559.43 per month $1,023.76 Principal & Interest $401.50 Property Tax $134.17 Homeowner's Insurance
1415 S Eastern Rd | MLS# 202620021
This single family home located at 1415 S Eastern Rd, Spokane Valley, WA 99212 is currently listed for sale with an asking price of $459,999. This property was built in 1978 and has 4 bedrooms with 3030 sq. ft. S Eastern Rd is located within the Spokane Dist 81 school district. Search Spokane Valley real estate on mbaxter.cbspokane.com today.